.jpg&option=N&w={0}&permitphotoenlargement=false&fallbackimageurl=https%3A%2F%2Fstatic-ind-chantre-prod.gtsstatic.net%2Fresources%2F_responsive%2Fimages%2Fcommon%2Fnophoto%2Fdefault.jpg "Davis Chant Realtors home")
123 Saddle Brook Lane 123 Saddle Brook Lane Hawley, Pennsylvania 18428 United States
$325,000
 3 BD2 BASingle Family Home
1 of 40

Get directions
- 3
- Bedrooms
- 2
- Total Baths
- 1
- Partial Bath
- 6
- Rooms
- .54 Acres
- Exterior
- Single Family Home
- Property Type
- 1975
- Year Built
- PW-263352
- Web Id
- PW-263352
- MLS ID
- Hemlock Farms
- Subdivision
About 123 Saddle Brook Lane
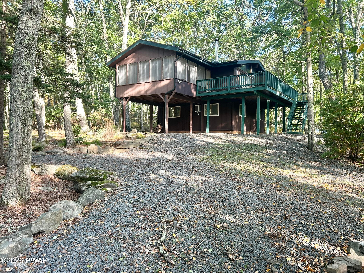
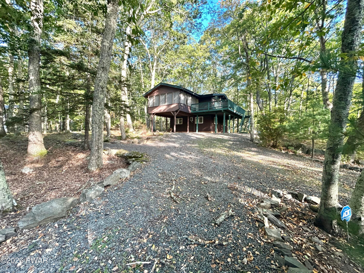
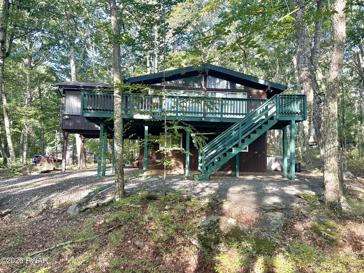
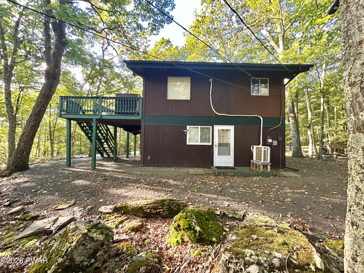
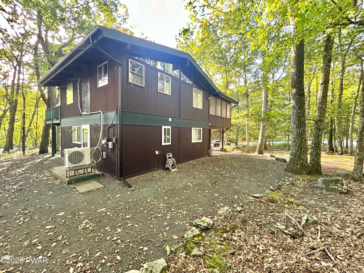
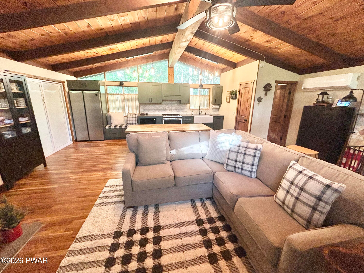
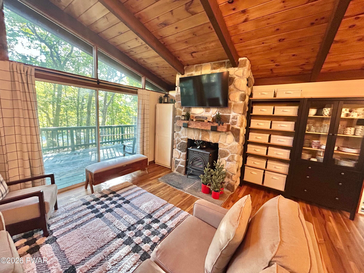
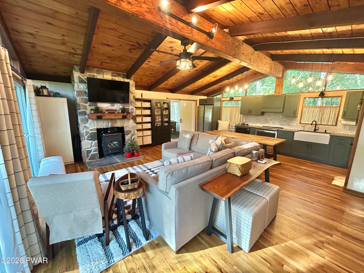
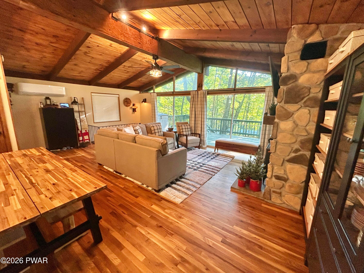
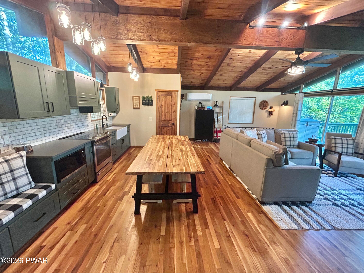
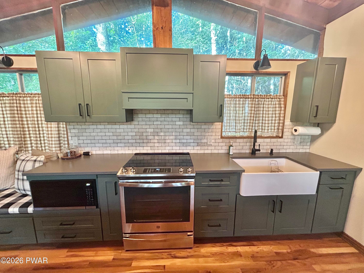
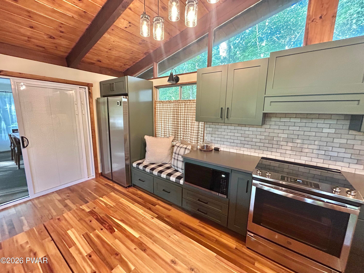
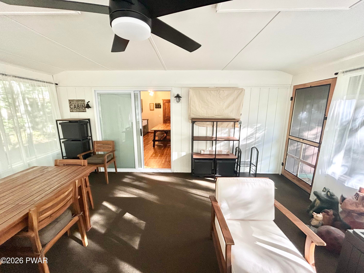
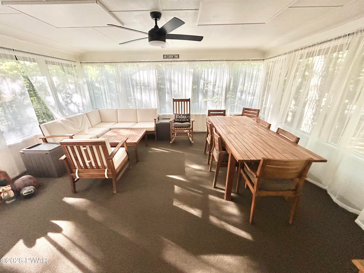
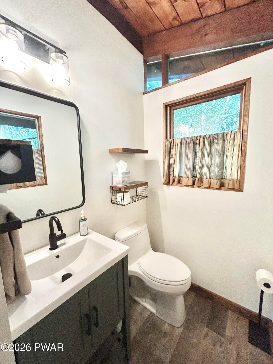
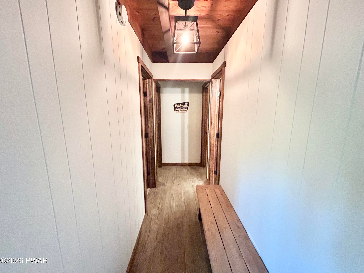
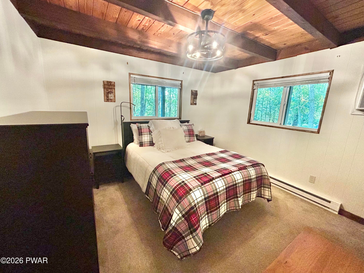
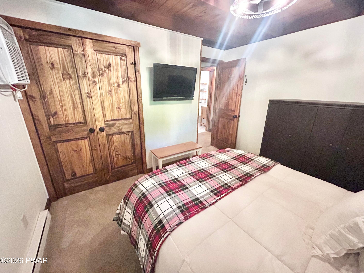
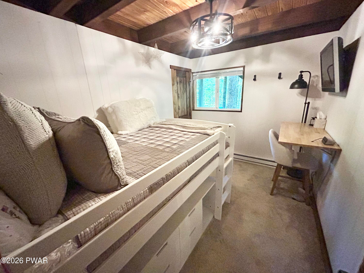
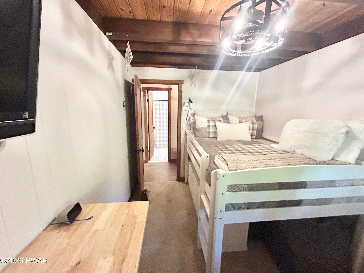
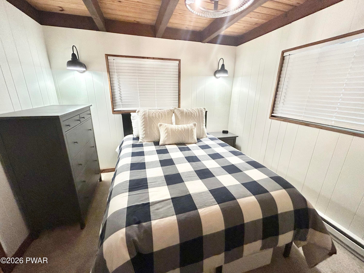
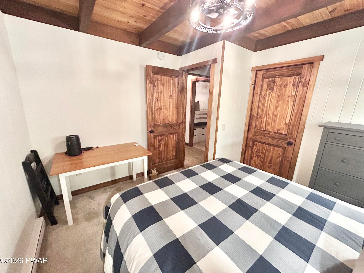
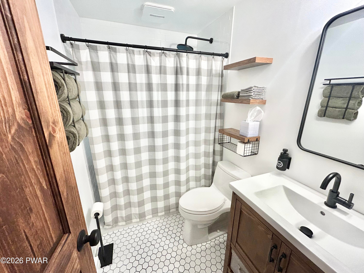
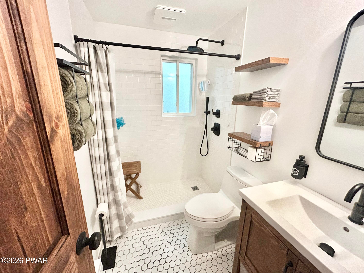
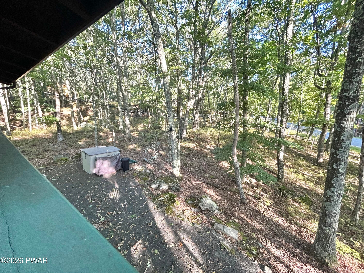
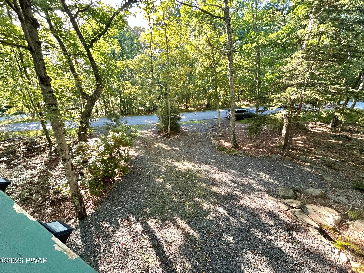
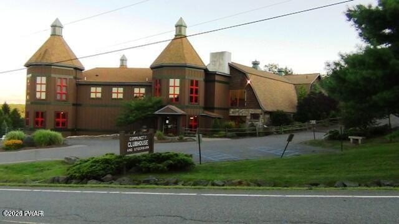
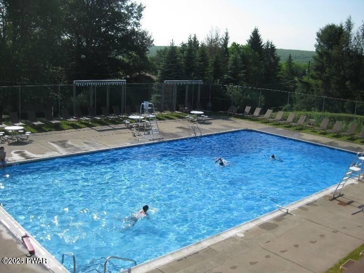
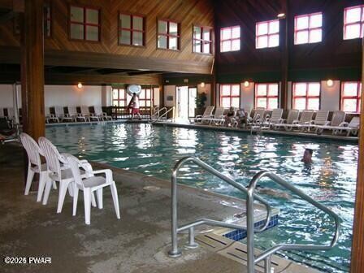
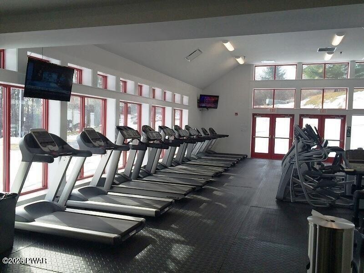
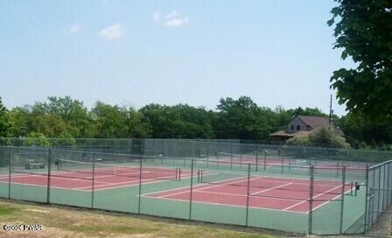
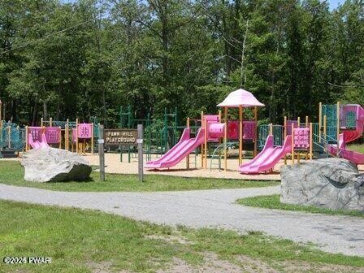
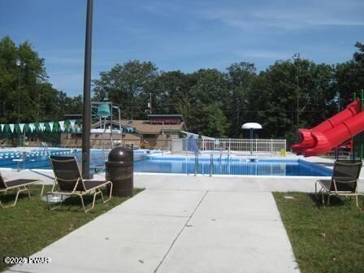
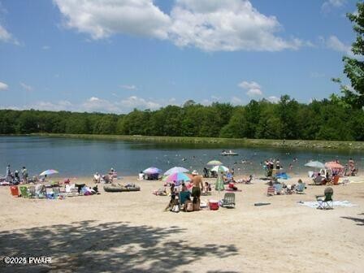
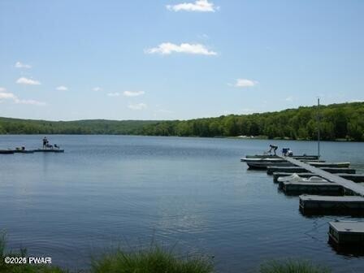
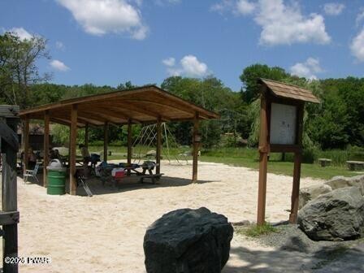
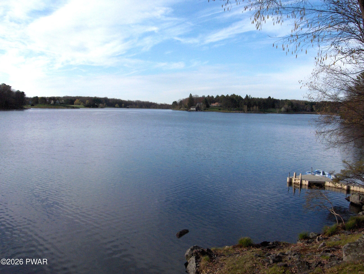
Welcome to your completely renovated retreat in the sought-after Hemlock Farms community! This beautifully updated 3-bedroom, 2-bath home offers modern style, comfortable living, and the perfect blend of privacy and community amenities.Step inside to a bright and inviting open-concept layout designed for effortless everyday living and entertaining. The thoughtfully renovated interior features a fresh, modern feel throughout, with quality updates and finishes that make this home truly move-in ready.One of the standout features is the beautifully remodeled three-season room, creating an additional space to relax, entertain, enjoy your morning coffee, or take in the peaceful wooded surroundings throughout much of the year.With three comfortable bedrooms, two updated bathrooms, spacious living areas, and a layout that flows seamlessly from room to room, this home is equally suited for a full-time residence, weekend getaway, or vacation retreat.Located in Hemlock Farms, residents enjoy access to a wide range of community amenities and recreational opportunities, making it easy to embrace the Pocono lifestyle. Whether you're looking for a peaceful escape or a place to gather with family and friends, this completely renovated home is ready to welcome you.
Listed by : Johnnie William Jones, III, CENTURY 21 Country Lake Homes - Lords Valley, Email/Phone : johnniejonesrealtor@gmail.com / (570) 647-5851
Source: Listing Courtesy of Pike Wayne Association of Realtors as Distributed by MLS Grid
Listed by : Johnnie William Jones, III, CENTURY 21 Country Lake Homes - Lords Valley, Email/Phone : johnniejonesrealtor@gmail.com / (570) 647-5851
Source: Listing Courtesy of Pike Wayne Association of Realtors as Distributed by MLS Grid
Amenities
- Carpet
- Deck
- Eat in Kitchen or Dining Room
- Tile Flooring
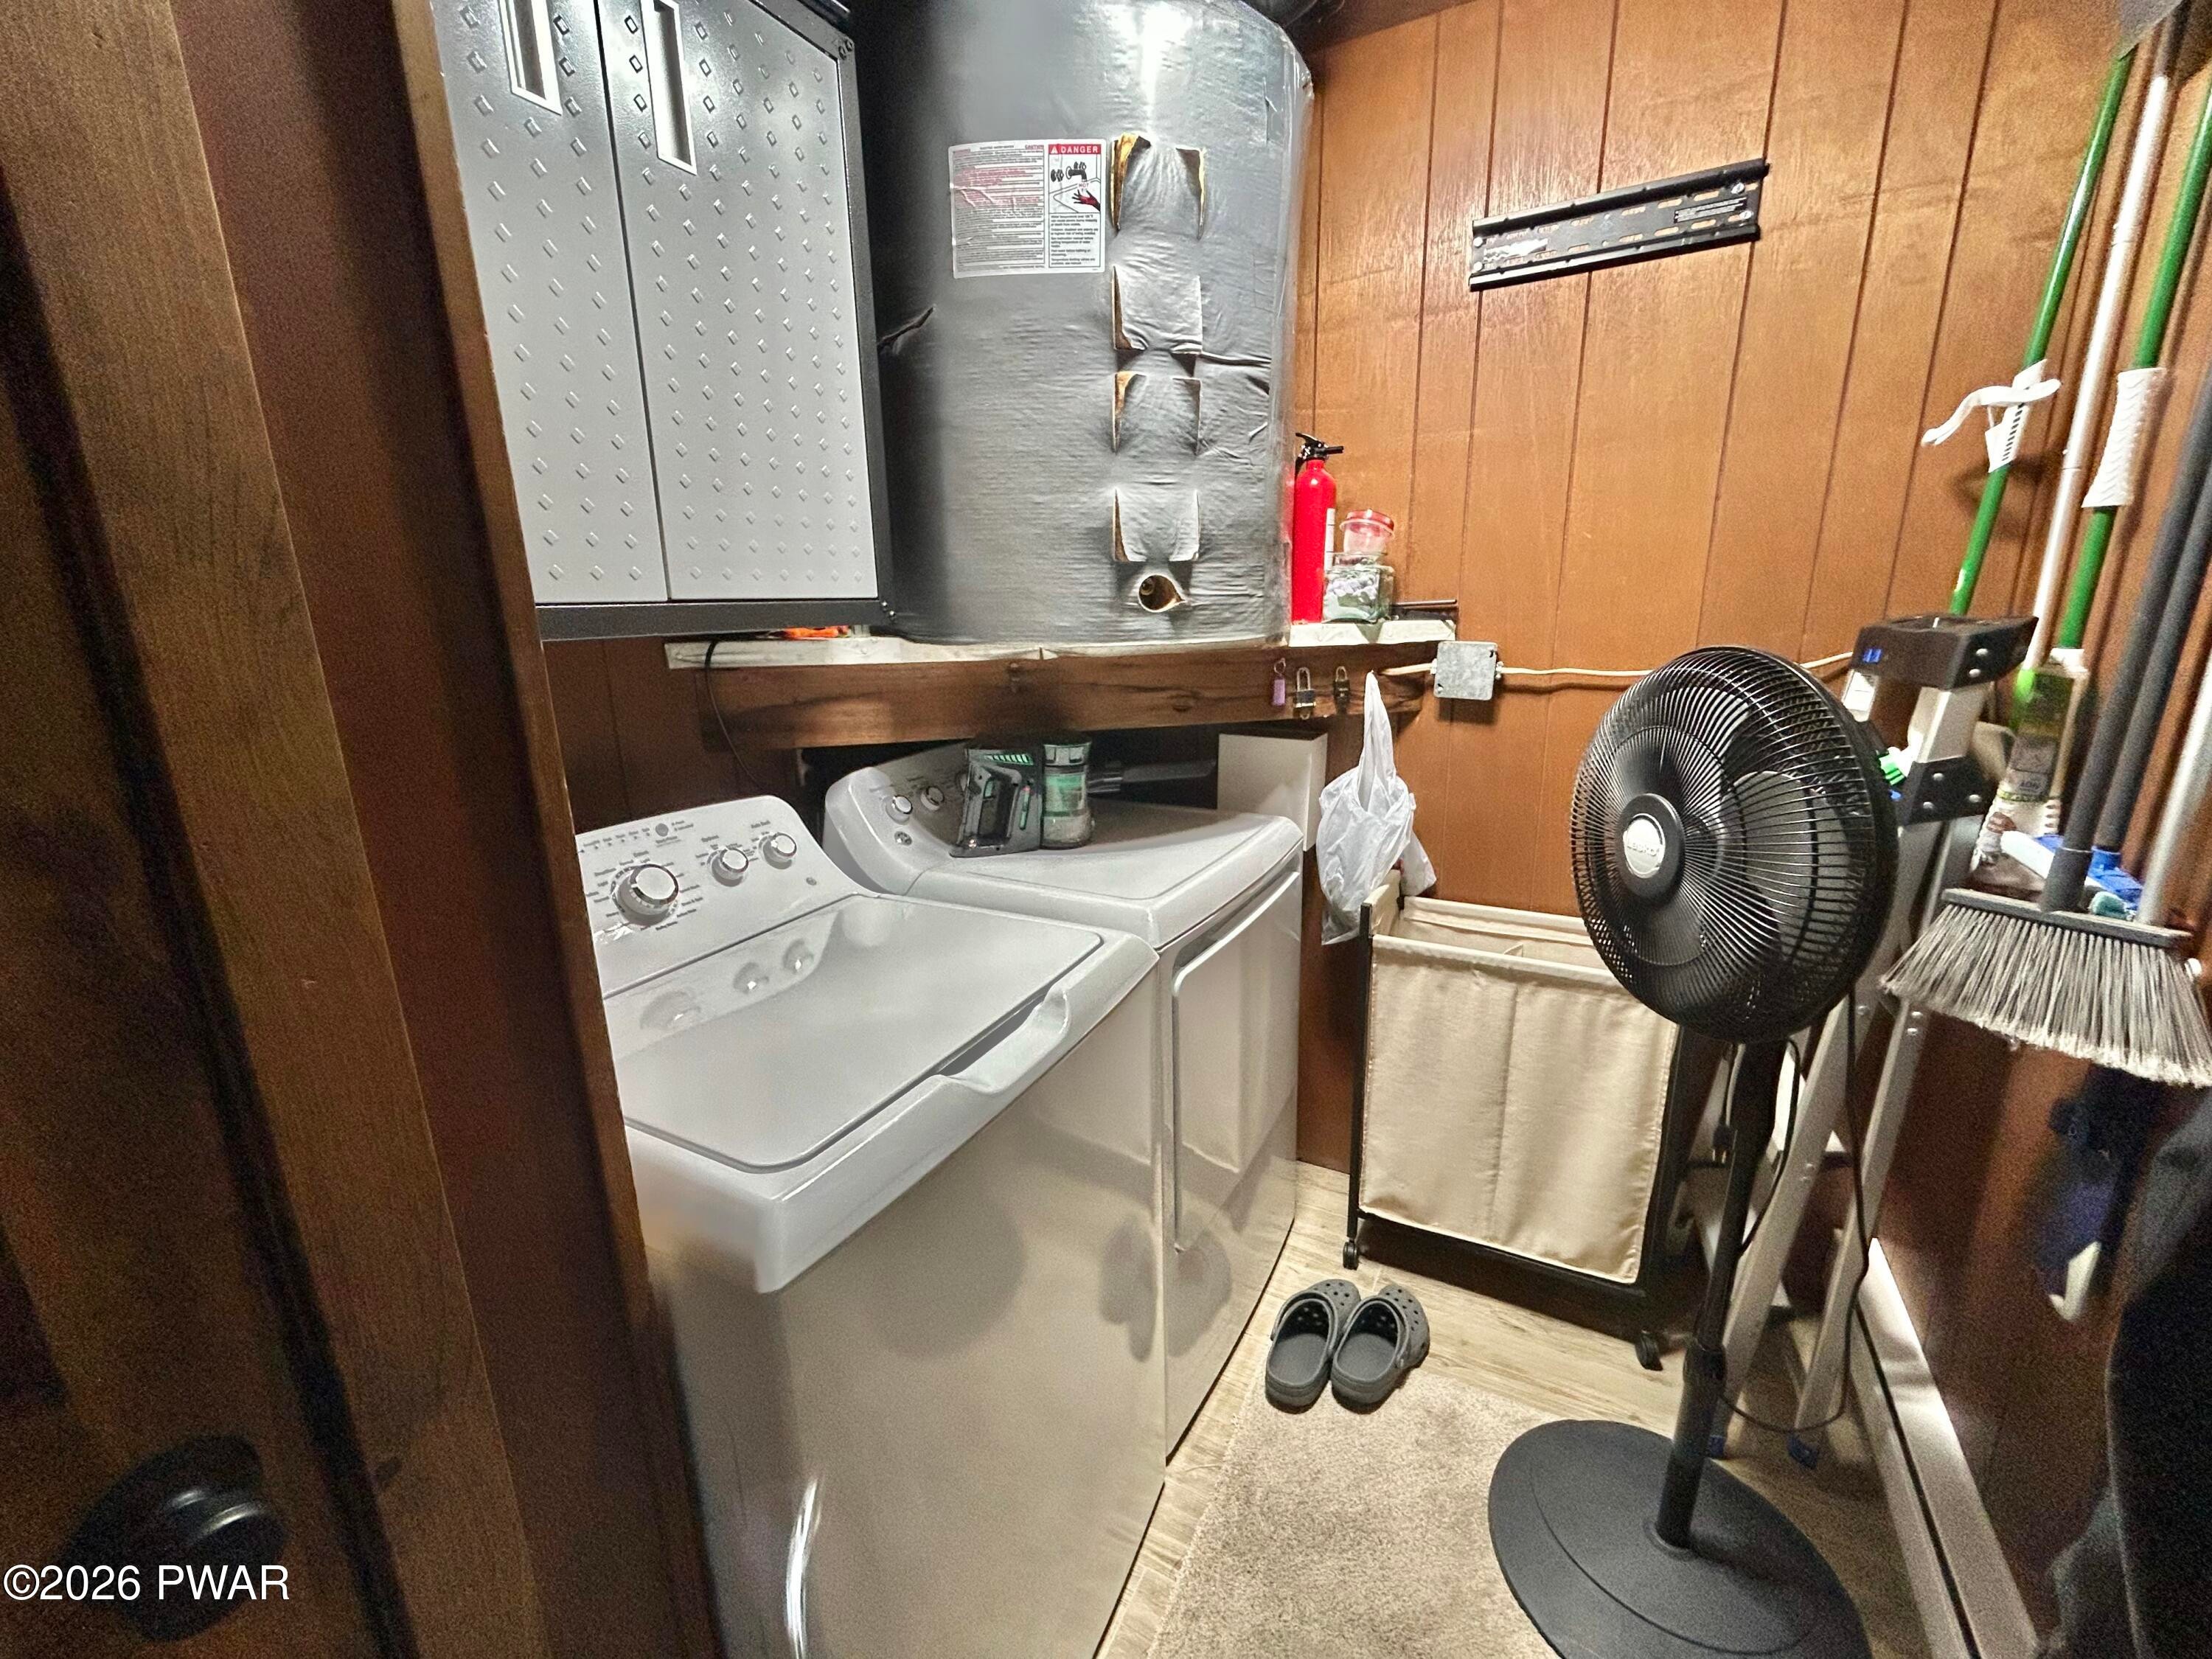
- Washer / Dryer in Unit
- Hardwood Flooring
- Washer / Dryer
- Wood Stove Fireplace
features
- cooling
- Ceiling Fan, Electric Heating
- Construction Type
- Shingle, Wood Burning
- lot description
- Clubhouse, Corner Lot, Lake, Pool, Tennis Courts
- Community
- Fitness Center
- Inclusions
- Microwave Oven, Refrigerator
- Style
- Golf
Property Details
- Year Built
- 1975
- Water Source
- Comm Central
- Fireplace Features
- Wood Burning
- Parking Features
- Accessible Parking
Exterior
- Roofing
- Shingle
Interior
- Flooring
- Carpet, Tile, Hardwood
Additional Information
- Taxes
- $2, 528.91
Listing Courtesy of CENTURY 21 Country Lake Homes - Lords Valley
Listed by : Johnnie William Jones, III, CENTURY 21 Country Lake Homes - Lords Valley, Email/Phone : johnniejonesrealtor@gmail.com / (570) 647-5851
Source: Listing Courtesy of Pike Wayne Association of Realtors as Distributed by MLS Grid

Pike Wayne MLS
Listed by : Johnnie William Jones, III, CENTURY 21 Country Lake Homes - Lords Valley, Email/Phone : johnniejonesrealtor@gmail.com / (570) 647-5851
Source: Listing Courtesy of Pike Wayne Association of Realtors as Distributed by MLS Grid
Information provided by the Pike/Wayne Association of REALTORS® MLS is deemed to be reliable, but is not guaranteed. Information is for consumers personal noncommercial use, and may not be used for any purpose other than identifying properties which consumers may be interested in purchasing. Consult the specific municipality for permitted Zoning uses.
Based on information submitted to the MLS GRID as of . All data is obtained from various sources and may not have been verified by broker or MLS GRID. Supplied Open House Information is subject to change without notice. All information should be independently reviewed and verified for accuracy. Properties may or may not be listed by the office/agent presenting the information.

- Market Trends in
Average Price
Bedrooms
days