.jpg&option=N&w={0}&permitphotoenlargement=false&fallbackimageurl=https%3A%2F%2Fstatic-ind-chantre-prod.gtsstatic.net%2Fresources%2F_responsive%2Fimages%2Fcommon%2Fnophoto%2Fdefault.jpg "Davis Chant Realtors home")
113 Blueridge Lane 113 Blueridge Lane Hawley, Pennsylvania 18428 United States
$219,000
 2 BD2 BASingle Family Home
1 of 50



Get directions
- 2
- Bedrooms
- 2
- Total Baths
- 1
- Partial Bath
- 4
- Rooms
- 1,440 Sq Ft.
- Interior
- .68 Acres
- Exterior
- Single Family Home
- Property Type
- 1968
- Year Built
- PW-263265
- Web Id
- PW-263265
- MLS ID
- Hemlock Farms
- Subdivision
About 113 Blueridge Lane
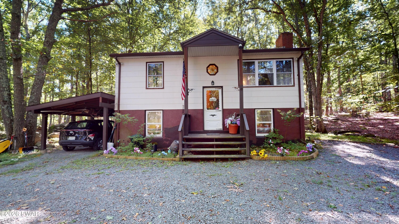
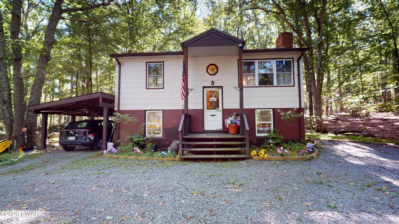
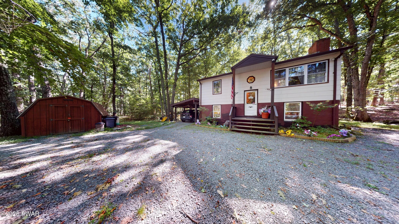
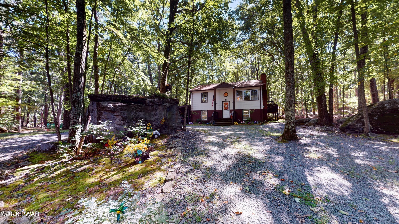
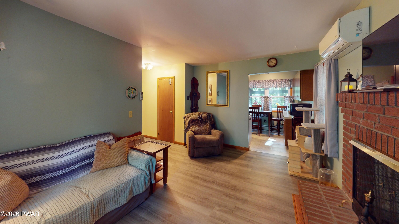
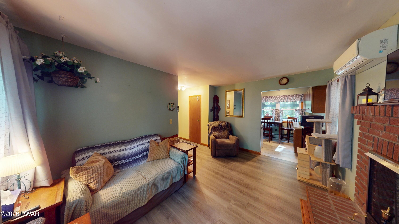
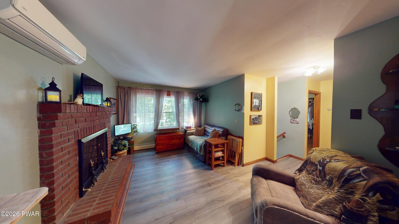
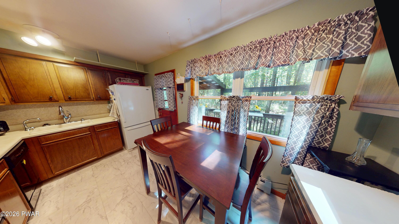
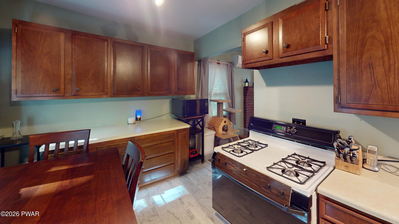
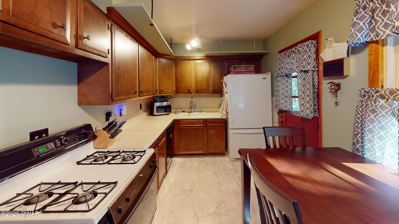
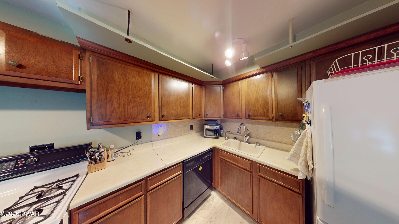
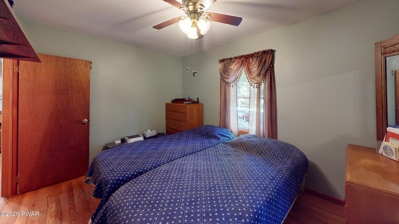
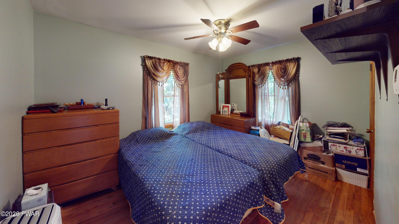
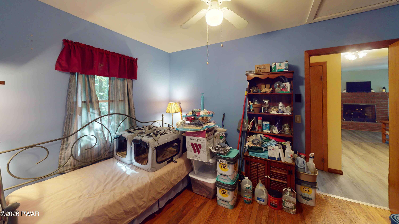
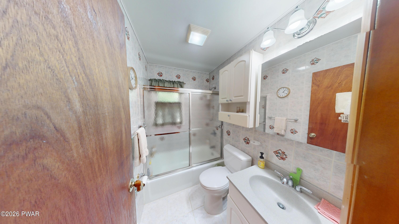
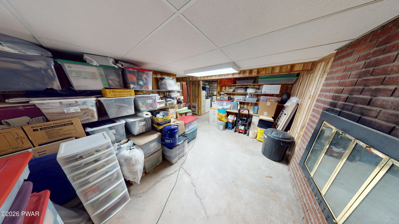
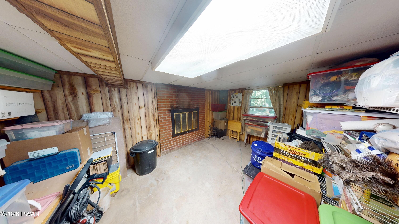
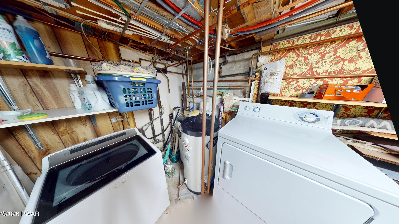
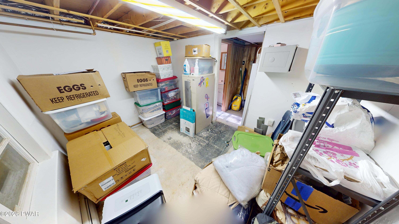
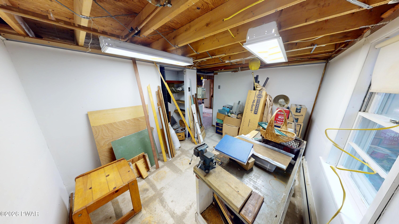
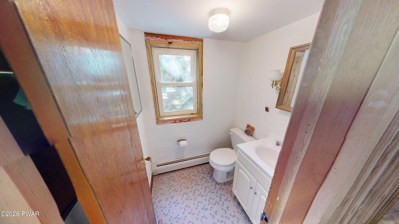
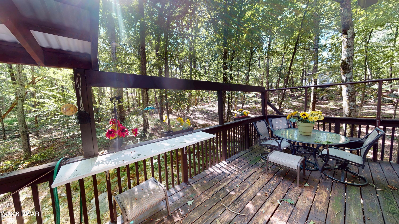
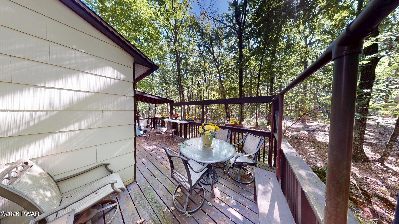
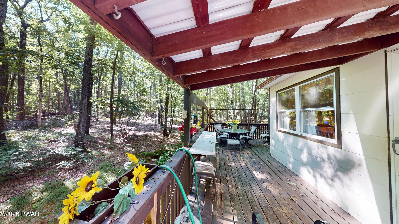
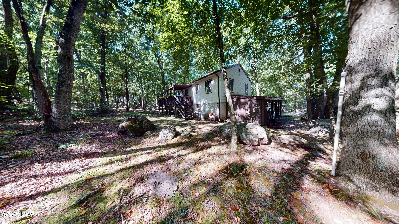
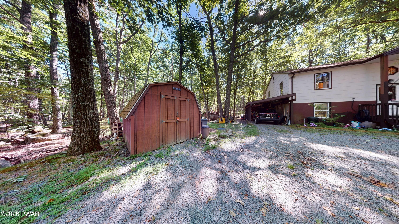
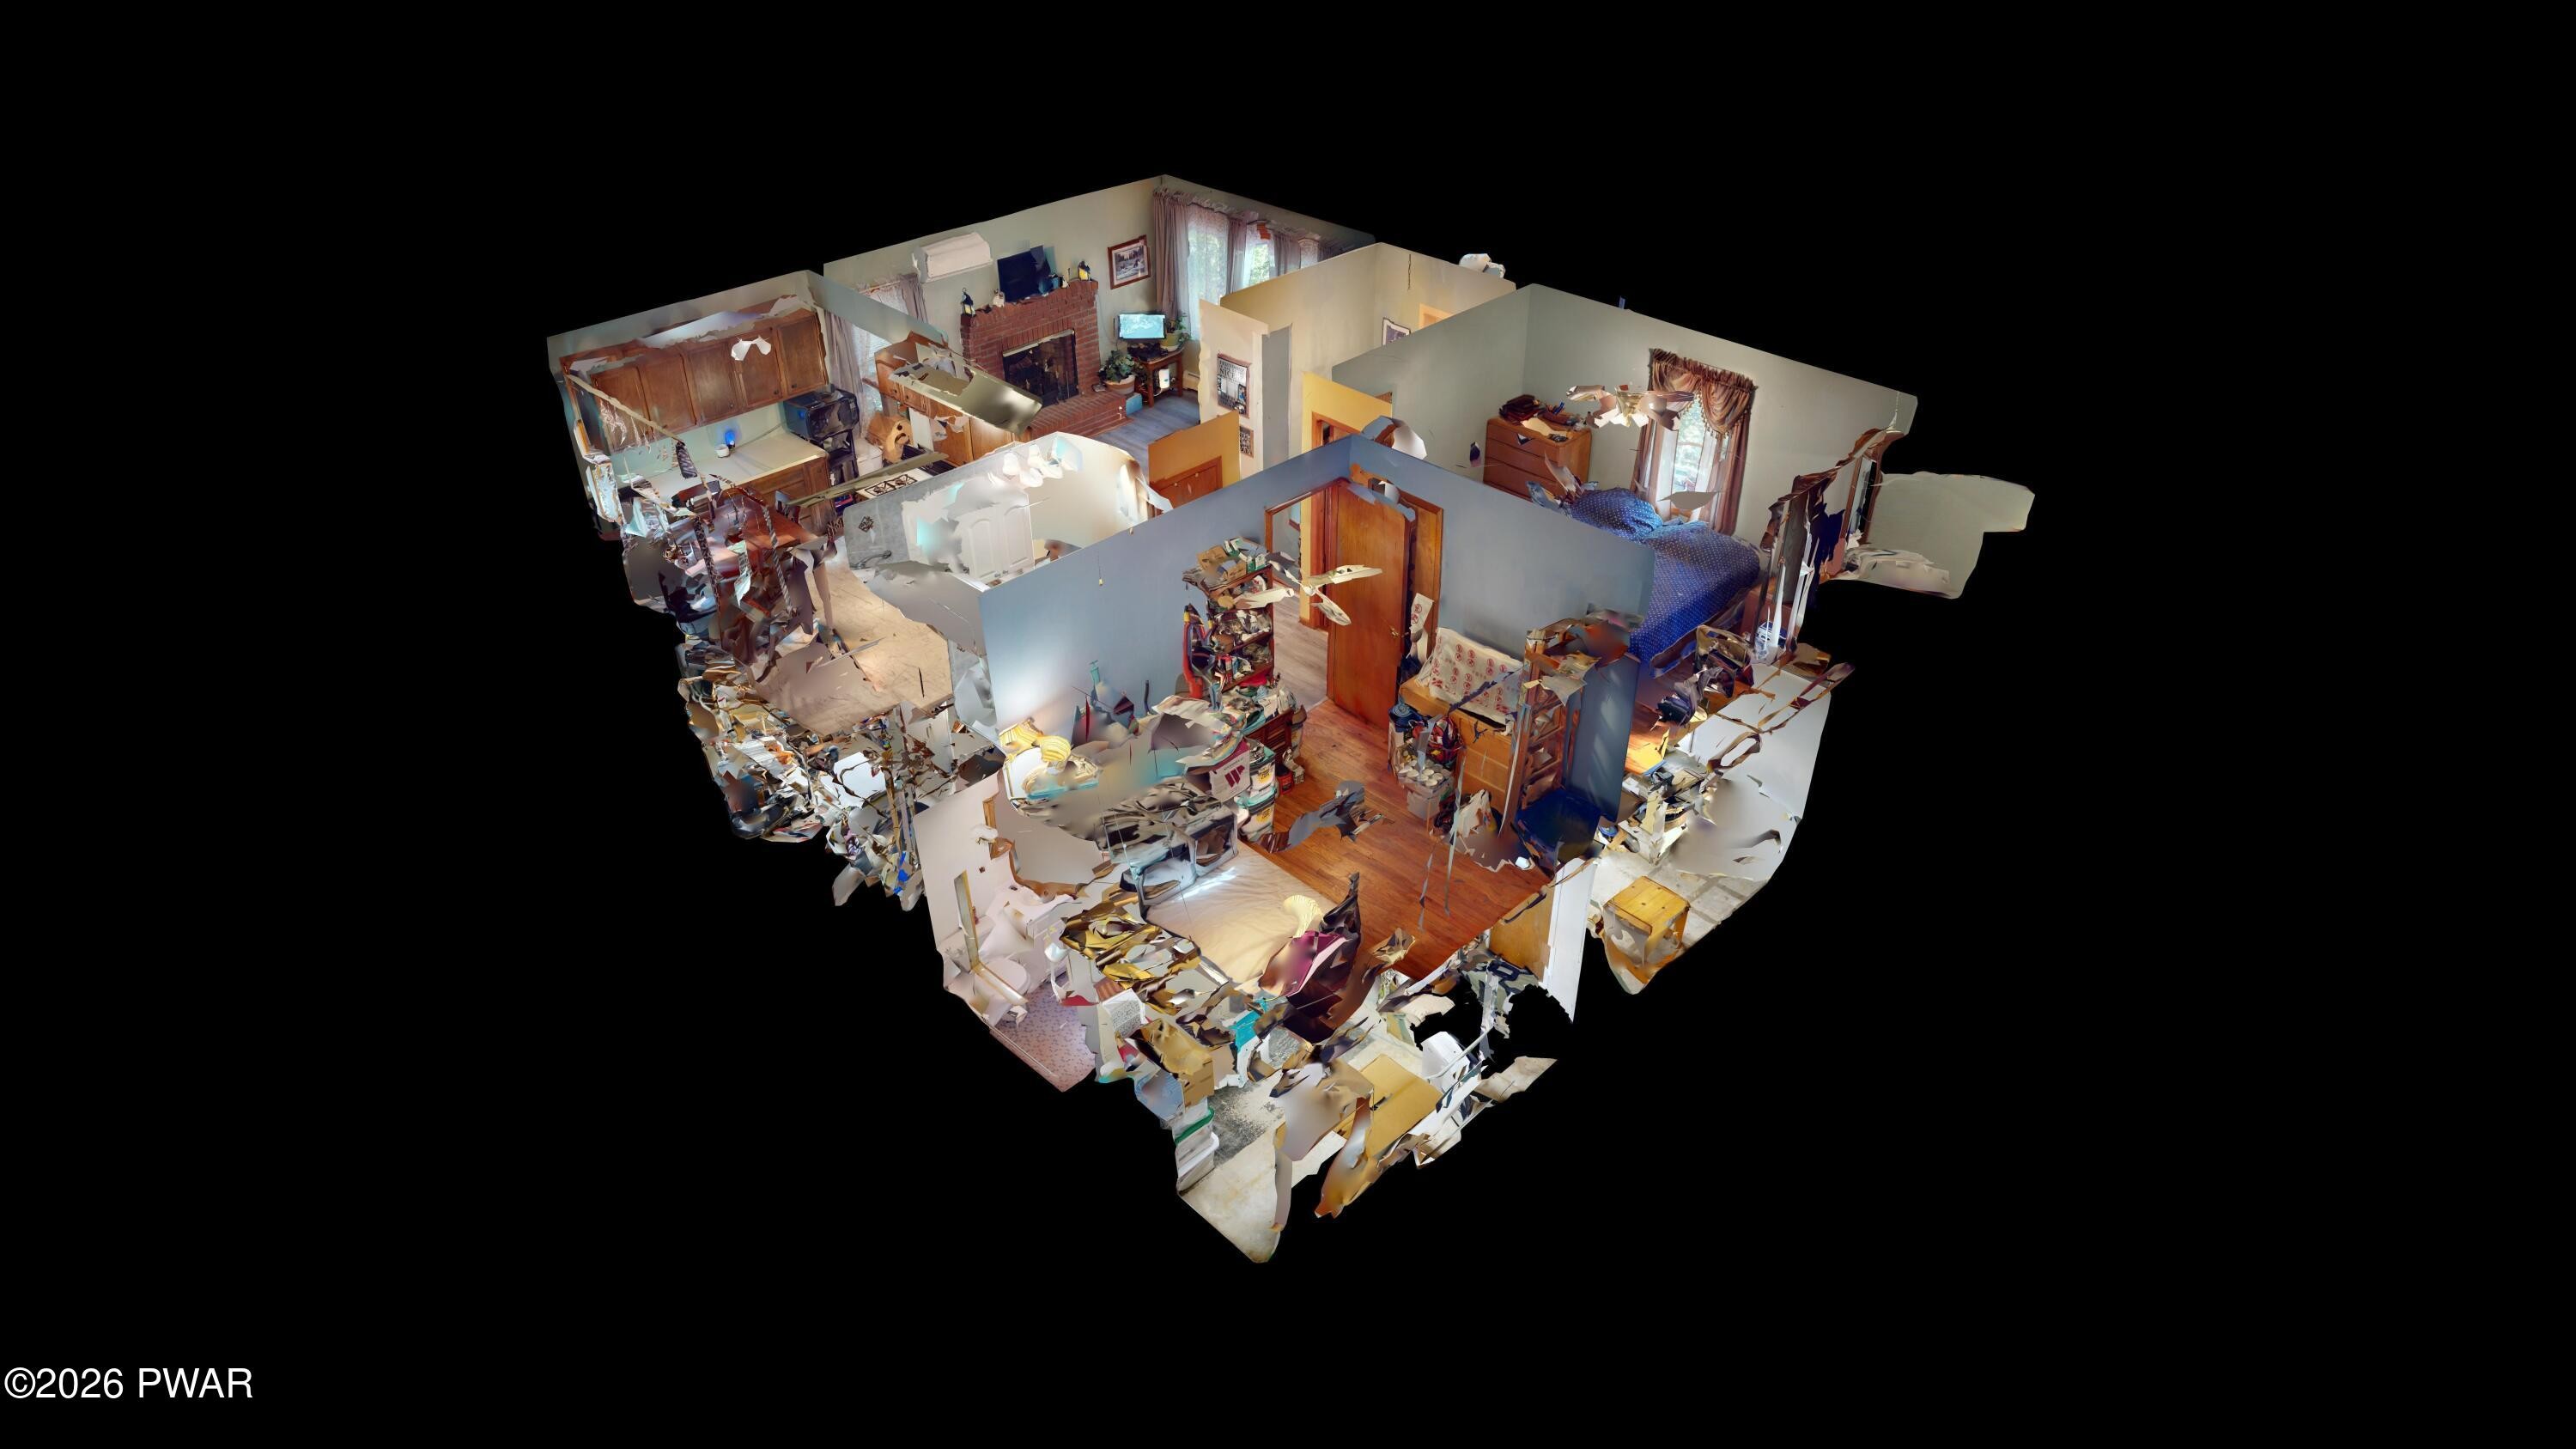
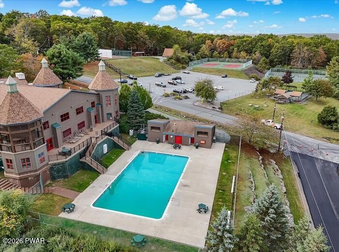
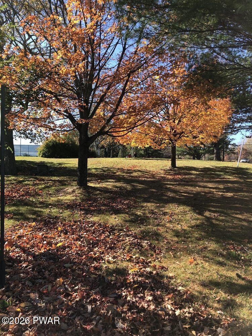
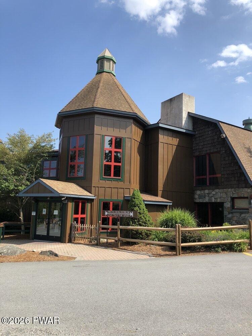
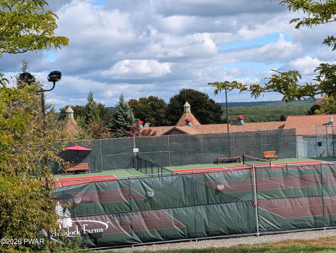
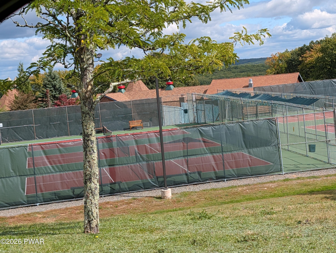
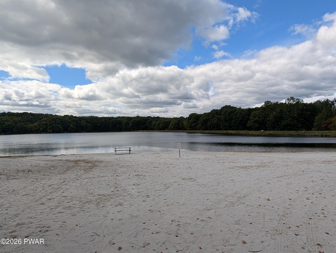
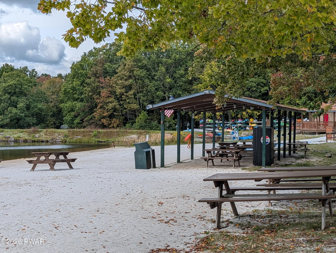
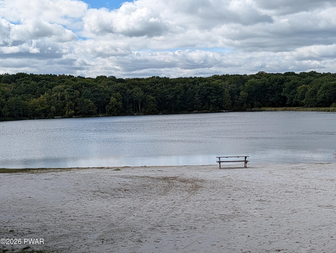
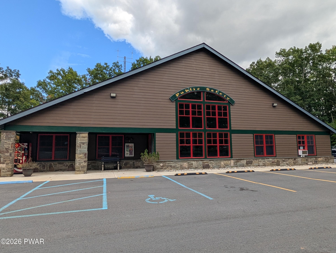
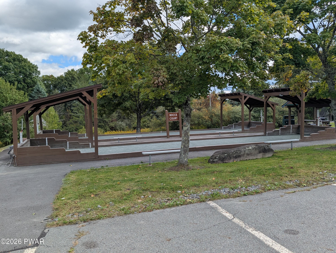
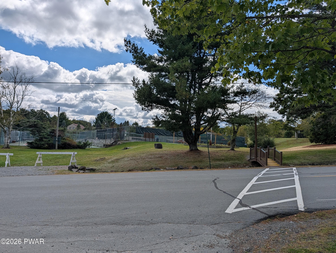
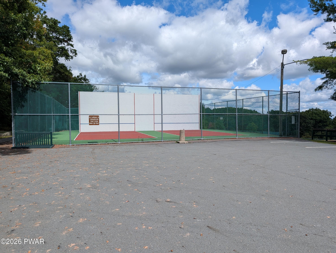
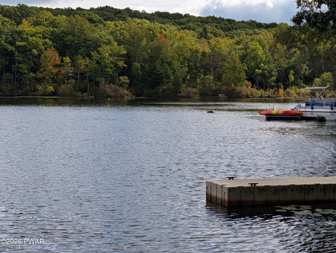
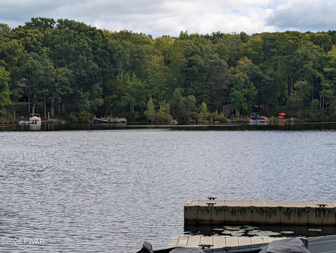
MUST SEE BEFORE IT'S GONE!!!!!!! Tucked away on 2/3 of a private, wooded acre in Hemlock Farms, this adorable home awaits it's new owners. This well-built humble abode features 2 bedrooms, one bath, living room with wood-burning fireplace and kitchen with outside door to deck on the main floor. Hardwood flooring is in both bedrooms and beautiful floating vinyl flooring covers hardwood in the living room. Lower level has a family room with ANOTHER wood-burning fireplace, laundry room, half bath and 2 more possible bedrooms for you to finish the way that makes you happy. Full house-length attic for additional storage! Fabulous circular driveway surrounds a HUGE boulder (definitely a conversation starter) that is centered in front yard. A carport and shed complete the property. This is a great opportunity for full or part-time residents, flippers, or income-seeking buyers!! With all of the incredible amenities in Hemlock Farms, buyers will be amazed and have something to do EVERYDAY, either inside or out. Located close to the entrance and in Wallenpaupack School District, this home is a win-win. Come and see today!!
Listed by : Tammy S Wilson, Weichert Realtors - Ruffino Real Estate, Email/Phone : tswilson1962@gmail.com / (570) 832-3765
Source: Listing Courtesy of Pike Wayne Association of Realtors as Distributed by MLS Grid
Listed by : Tammy S Wilson, Weichert Realtors - Ruffino Real Estate, Email/Phone : tswilson1962@gmail.com / (570) 832-3765
Source: Listing Courtesy of Pike Wayne Association of Realtors as Distributed by MLS Grid
Amenities
- Deck
- Dishwasher
- Porch
- Tile Flooring
- Hardwood Flooring
- Laminate Flooring
- Lakerights
features
- cooling
- Ceiling Fan, Window Units
- Parking
- Off Street Available
- Construction Type
- Asphalt Shingle Roof, Wood Burning
- lot description
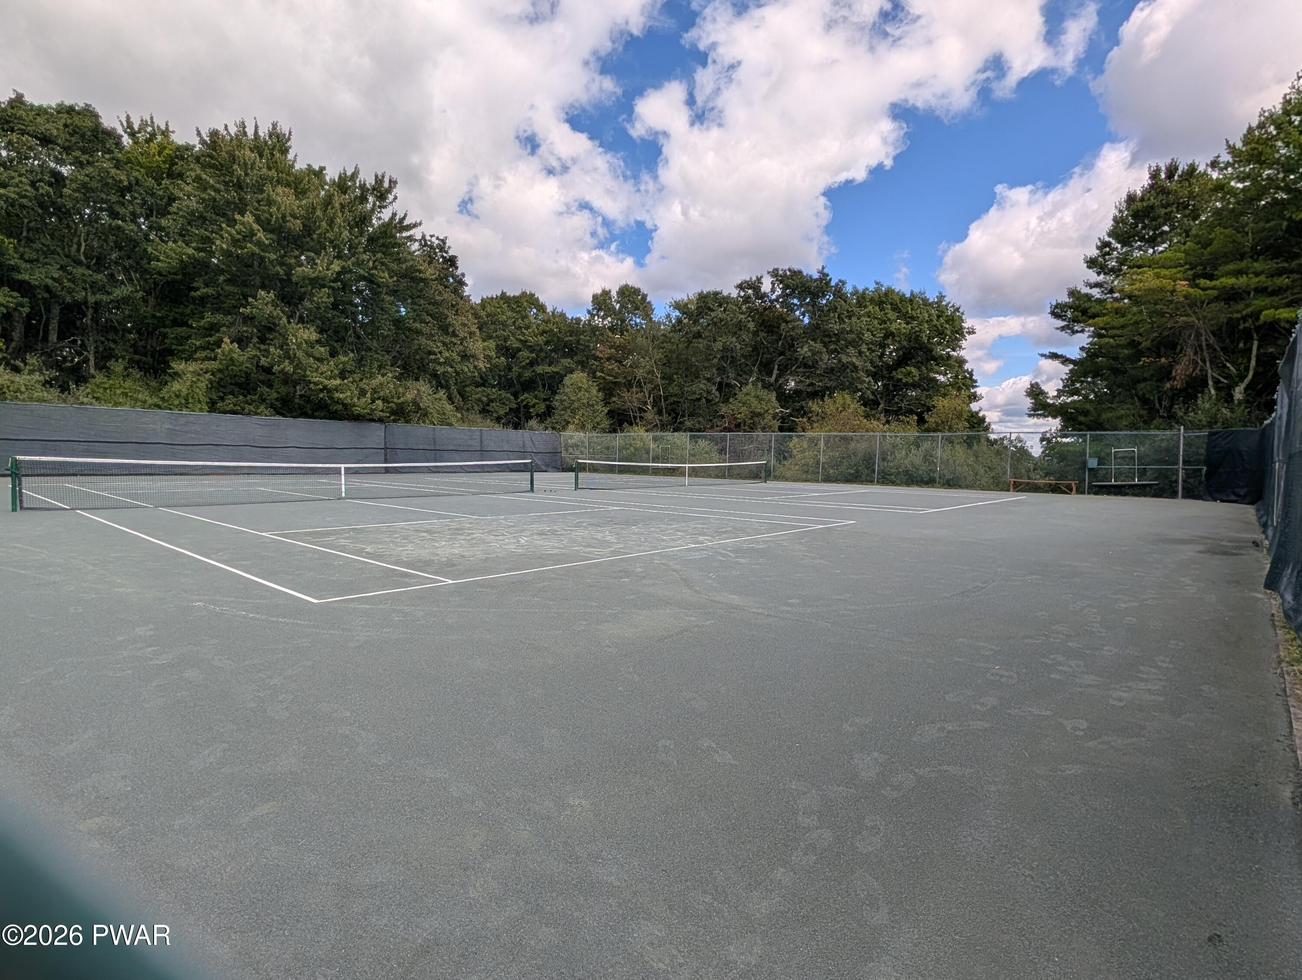
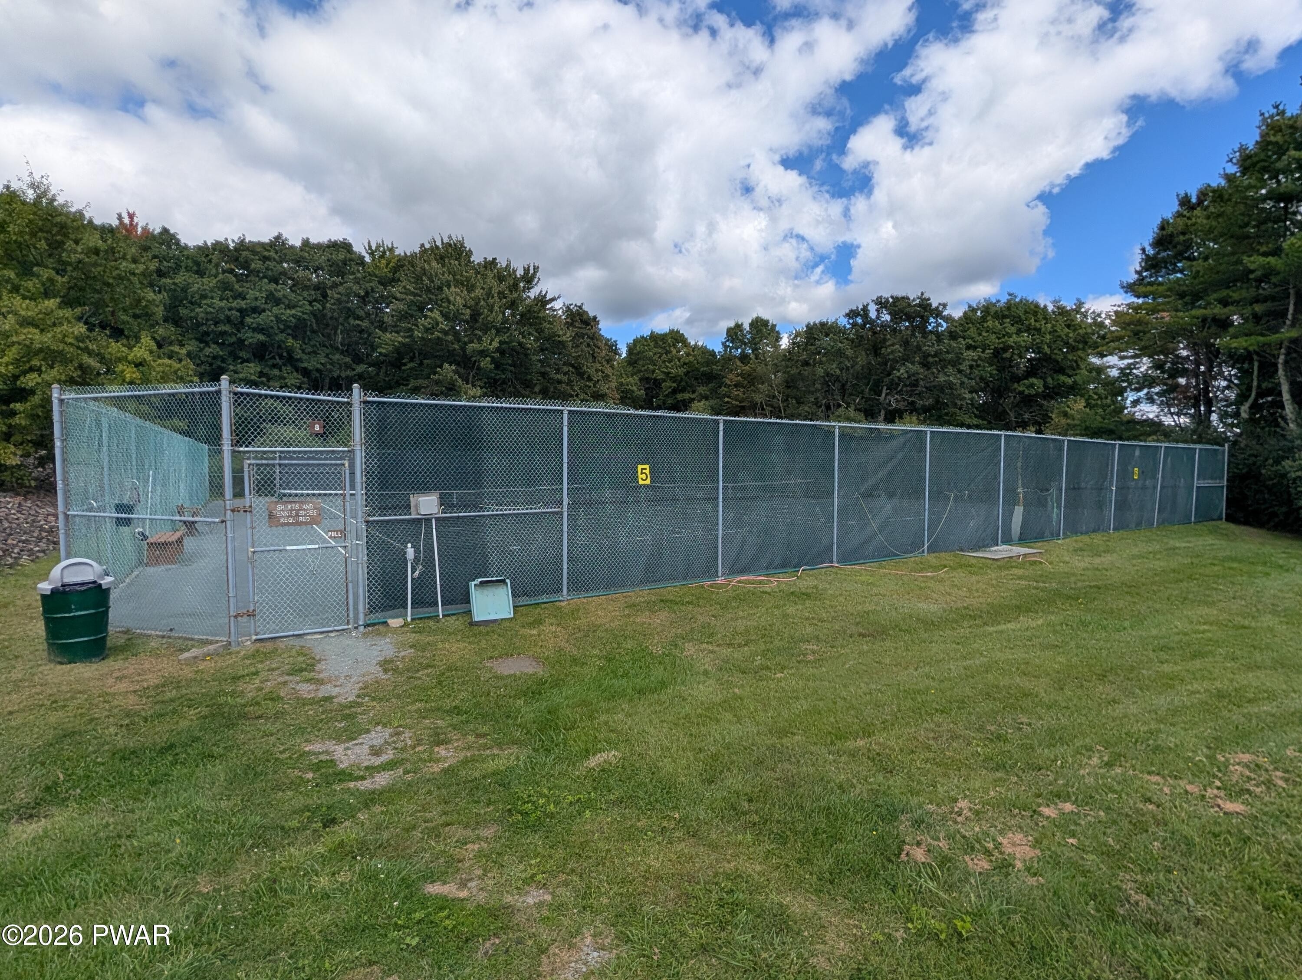
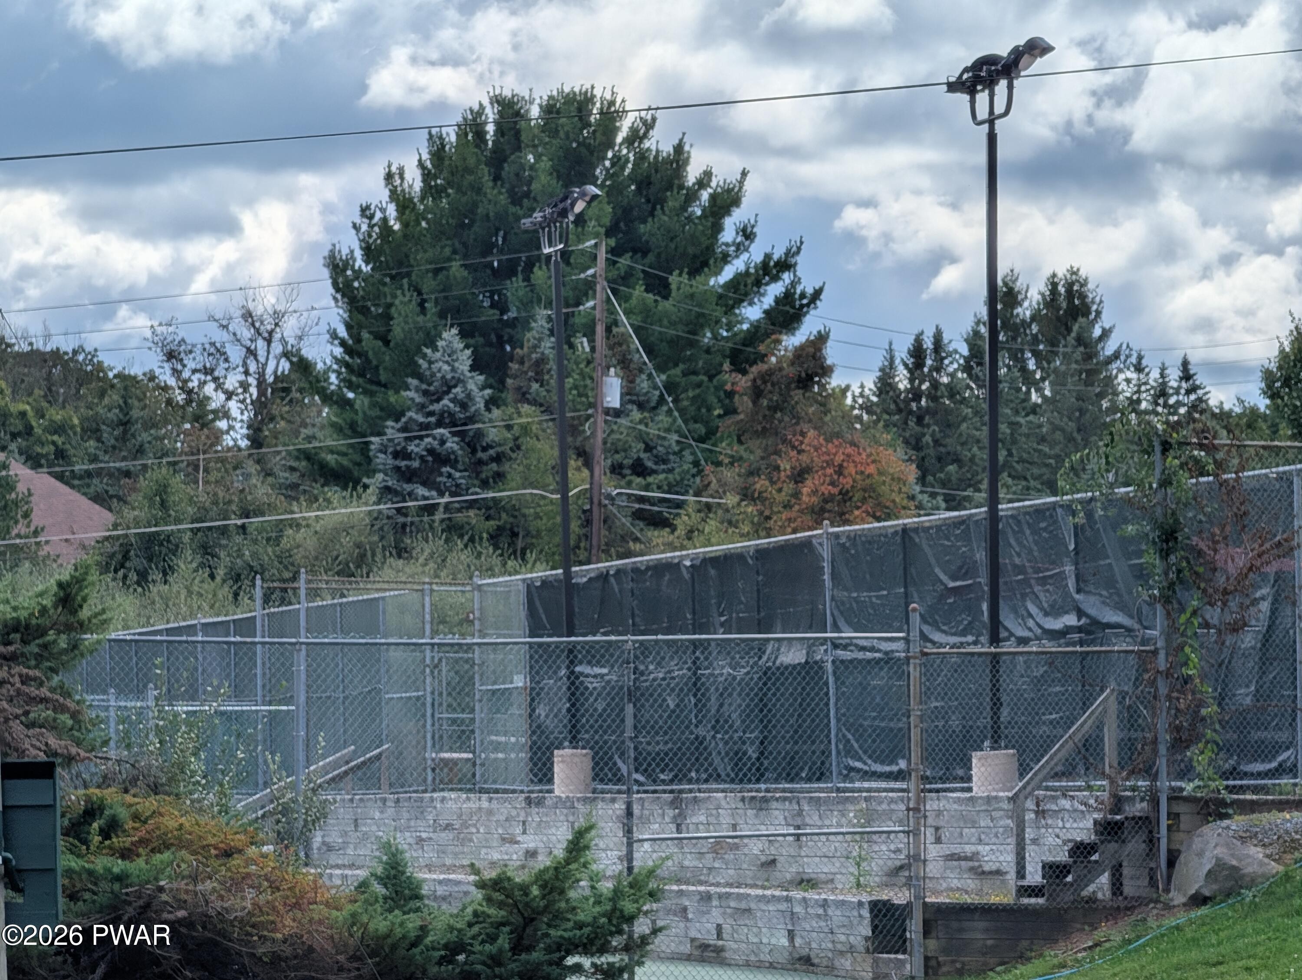
- Clubhouse, Irregular, Lake, Level, Pool, Tennis Courts, Wooded
- Community
- Fitness Center
- Inclusions
- Refrigerator
- Style
- Golf
- Utilities
- Hot Water, Propane Heating
Property Details
- Year Built
- 1968
- Water Source
- Comm Central
- Fireplace Features
- Den, Wood Burning, Living Room
- Basement
- Block, Sump Pump, Partially Finished, Heated
- Parking Features
- Carport, Off Street, Circular Driveway
Exterior
- Roofing
- Asbestos Shingle
Interior
- Flooring
- Hardwood, Tile, Luxury Vinyl, Laminate
Additional Information
- Taxes
- $2, 415.54
Listing Courtesy of Weichert Realtors - Ruffino Real Estate
Listed by : Tammy S Wilson, Weichert Realtors - Ruffino Real Estate, Email/Phone : tswilson1962@gmail.com / (570) 832-3765
Source: Listing Courtesy of Pike Wayne Association of Realtors as Distributed by MLS Grid

Pike Wayne MLS
Listed by : Tammy S Wilson, Weichert Realtors - Ruffino Real Estate, Email/Phone : tswilson1962@gmail.com / (570) 832-3765
Source: Listing Courtesy of Pike Wayne Association of Realtors as Distributed by MLS Grid
Information provided by the Pike/Wayne Association of REALTORS® MLS is deemed to be reliable, but is not guaranteed. Information is for consumers personal noncommercial use, and may not be used for any purpose other than identifying properties which consumers may be interested in purchasing. Consult the specific municipality for permitted Zoning uses.
Based on information submitted to the MLS GRID as of . All data is obtained from various sources and may not have been verified by broker or MLS GRID. Supplied Open House Information is subject to change without notice. All information should be independently reviewed and verified for accuracy. Properties may or may not be listed by the office/agent presenting the information.

- Market Trends in
Average Price
Bedrooms
days