.jpg&option=N&w={0}&permitphotoenlargement=false&fallbackimageurl=https%3A%2F%2Fstatic-ind-chantre-prod.gtsstatic.net%2Fresources%2F_responsive%2Fimages%2Fcommon%2Fnophoto%2Fdefault.jpg "Davis Chant Realtors home")
532 Atkinson Street 532 Atkinson Street Hawley, Pennsylvania 18428 United States
$399,000
 4 BD2 BASingle Family Home
1 of 45





Get directions
- 4
- Bedrooms
- 2
- Total Baths
- 1
- Partial Bath
- 10
- Rooms
- 4,145 Sq Ft.
- Interior
- .68 Acres
- Exterior
- Single Family Home
- Property Type
- 1885
- Year Built
- PW-263098
- Web Id
- PW-263098
- MLS ID
About 532 Atkinson Street
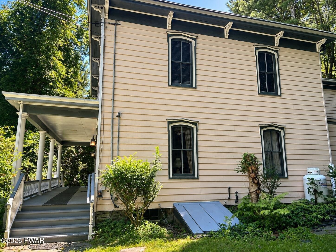
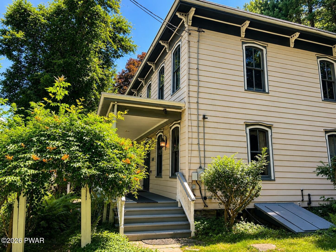
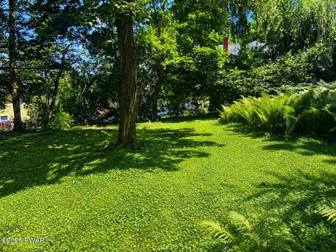
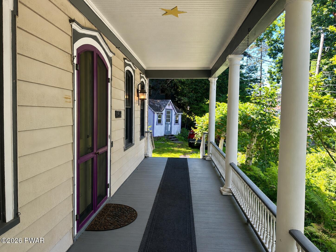
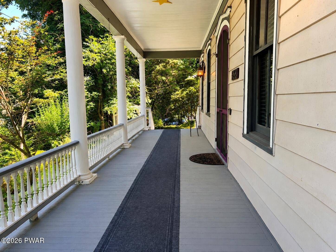
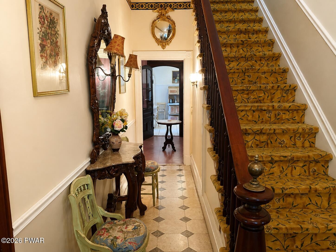
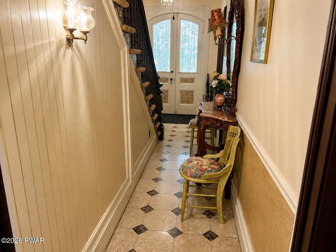
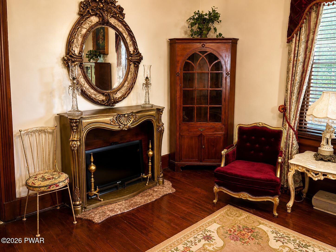
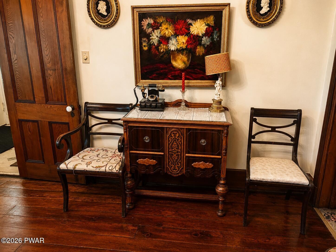
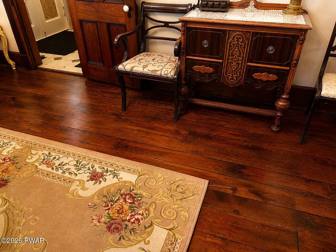
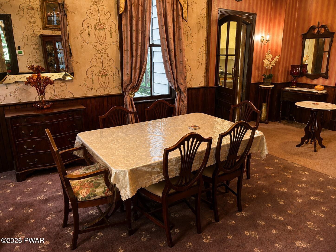
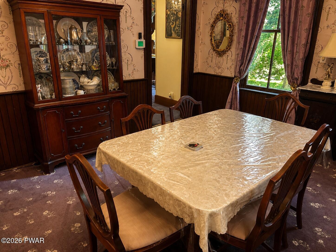
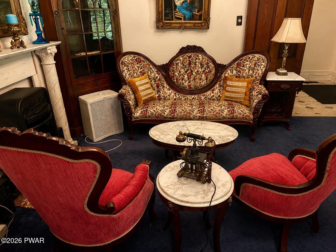
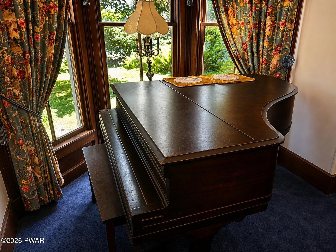
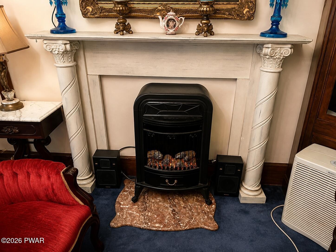
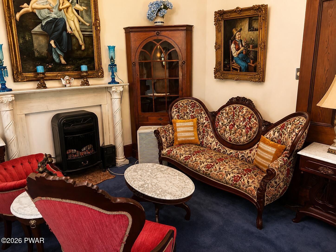
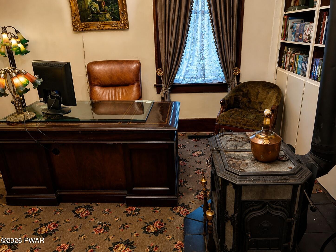
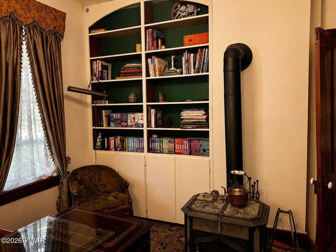
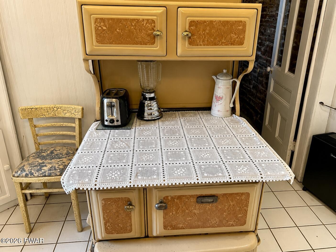
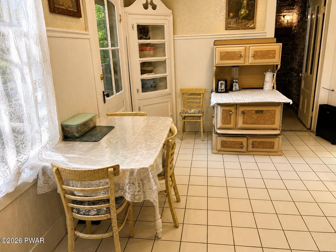
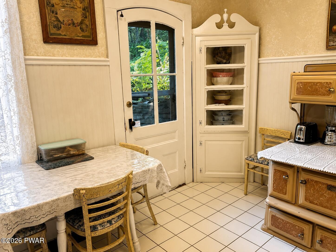
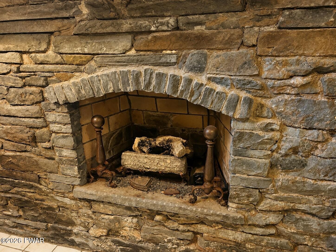
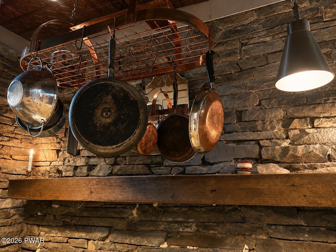
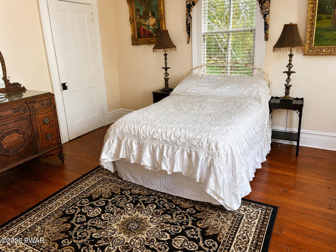
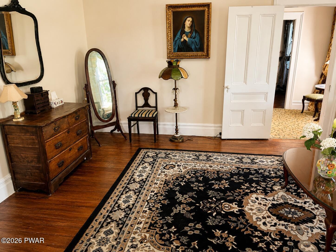
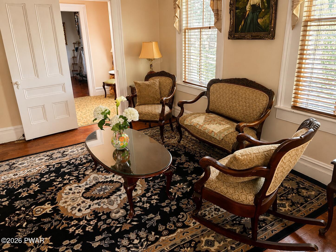
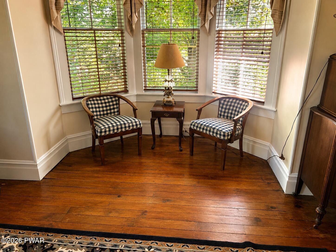
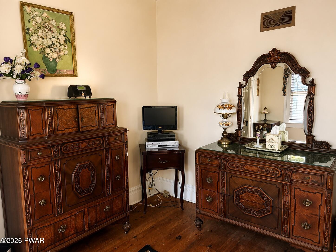
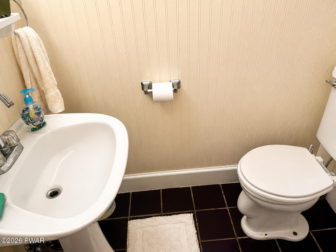
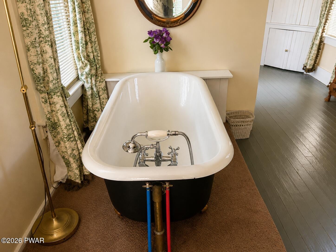
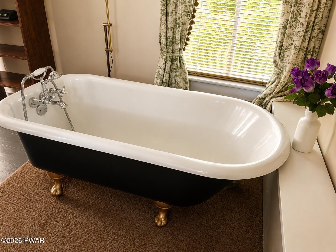
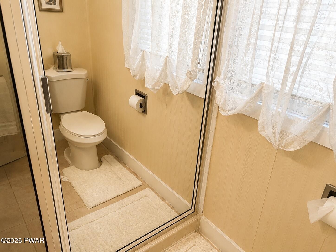
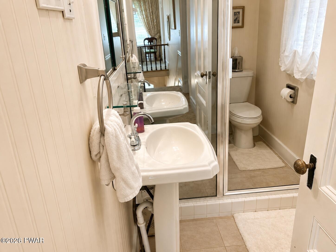
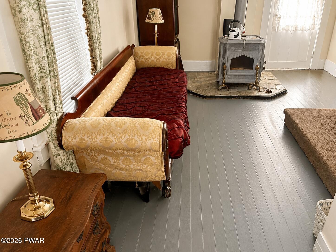
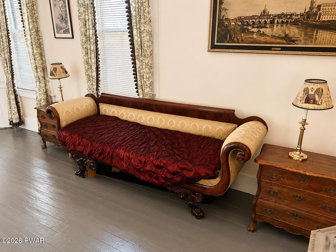
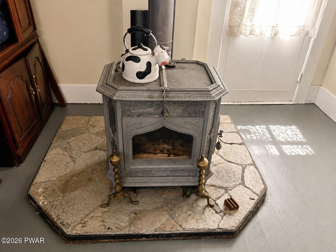
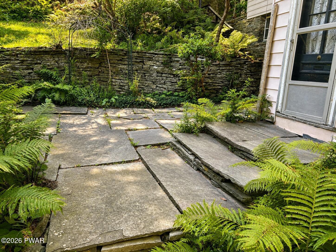
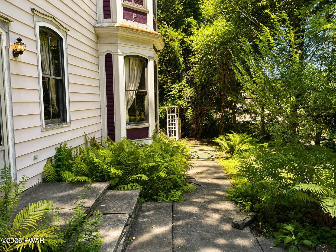
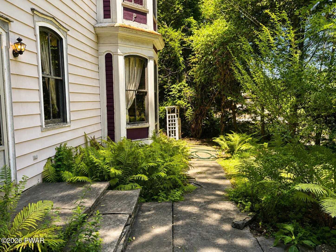
TIMELESS 1885 CENTER HALL COLONIAL - Step back in time and discover the enduring beauty of this meticulously preserved 1885 Center Hall Colonial, where historic elegance meets everyday comfort. A welcoming covered front porch, bluestone walkways, striking black stone retaining wall, mature landscaping, and a private side yard create exceptional curb appeal and inviting outdoor living. Inside, the craftsmanship of the 19th century shines through with original hardwood floors, rich woodwork, soaring ceilings, fireplaces, and authentic period details. The spacious main level features a formal living room with fireplace, elegant parlor, formal dining room, and a charming eat-in kitchen with modern appliances and a beautifully preserved antique wood cookstove. The adjoining open pantry showcases a stunning bluestone fireplace, while a generous 12' x 14' office/library with built-in bookcases and a half bath is perfect for today's work-from-home lifestyle. Upstairs offers four spacious bedrooms, a full bath, and a unique bonus room featuring an antique clawfoot soaking tub and freestanding wood-burning stove, creating a cozy retreat. Select furnishings in the home will remain. Rich in history, architectural beauty, and timeless craftsmanship, this one-of-a-kind property offers a rare opportunity to own a remarkable piece of the past while enjoying the comforts of today.
Listed by : Robert McGinnis, CENTURY 21 Country Lake Homes - Hawley, Email/Phone : rjmcginnis@ptd.net / (570) 226-2131
Source: Listing Courtesy of Pike Wayne Association of Realtors as Distributed by MLS Grid
Listed by : Robert McGinnis, CENTURY 21 Country Lake Homes - Hawley, Email/Phone : rjmcginnis@ptd.net / (570) 226-2131
Source: Listing Courtesy of Pike Wayne Association of Realtors as Distributed by MLS Grid
Amenities
- Carpet
- Dishwasher
- Eat in Kitchen or Dining Room
- Tile Flooring
- Washer / Dryer in Unit
- Hardwood Flooring
- sewer
features
- cooling
- Ceiling Fan, Oil, Central Air
- Construction Type
- rubber roof
- Inclusions
- Microwave Oven, Range and Oven, Refrigerator
- Utilities
- Forced Air, Propane Heating
Property Details
- Year Built
- 1885
- Water Source
- Public
- Fireplace Features
- Insert, Other, Living Room
- Basement
- Exterior Entry, Unfinished, Walk-Up Access, Other, None, Full, French Drain
- Parking Features
- On Site, Unpaved
Exterior
- Roofing
- Rubber
Interior
- Flooring
- Carpet, Tile, Hardwood
Additional Information
- Taxes
- $4, 255
Listing Courtesy of CENTURY 21 Country Lake Homes - Hawley
Listed by : Robert McGinnis, CENTURY 21 Country Lake Homes - Hawley, Email/Phone : rjmcginnis@ptd.net / (570) 226-2131
Source: Listing Courtesy of Pike Wayne Association of Realtors as Distributed by MLS Grid

Pike Wayne MLS
Listed by : Robert McGinnis, CENTURY 21 Country Lake Homes - Hawley, Email/Phone : rjmcginnis@ptd.net / (570) 226-2131
Source: Listing Courtesy of Pike Wayne Association of Realtors as Distributed by MLS Grid
Information provided by the Pike/Wayne Association of REALTORS® MLS is deemed to be reliable, but is not guaranteed. Information is for consumers personal noncommercial use, and may not be used for any purpose other than identifying properties which consumers may be interested in purchasing. Consult the specific municipality for permitted Zoning uses.
Based on information submitted to the MLS GRID as of . All data is obtained from various sources and may not have been verified by broker or MLS GRID. Supplied Open House Information is subject to change without notice. All information should be independently reviewed and verified for accuracy. Properties may or may not be listed by the office/agent presenting the information.

- Market Trends in
Average Price
Bedrooms
days