.jpg&option=N&w={0}&permitphotoenlargement=false&fallbackimageurl=https%3A%2F%2Fstatic-ind-chantre-prod.gtsstatic.net%2Fresources%2F_responsive%2Fimages%2Fcommon%2Fnophoto%2Fdefault.jpg "Davis Chant Realtors home")
130 Alden Road 130 Alden Road Honesdale, Pennsylvania 18431 United States
$349,000
 3 BD2 BASingle Family Home
1 of 37
Get directions
- 3
- Bedrooms
- 2
- Total Baths
- 1
- Partial Bath
- 7
- Rooms
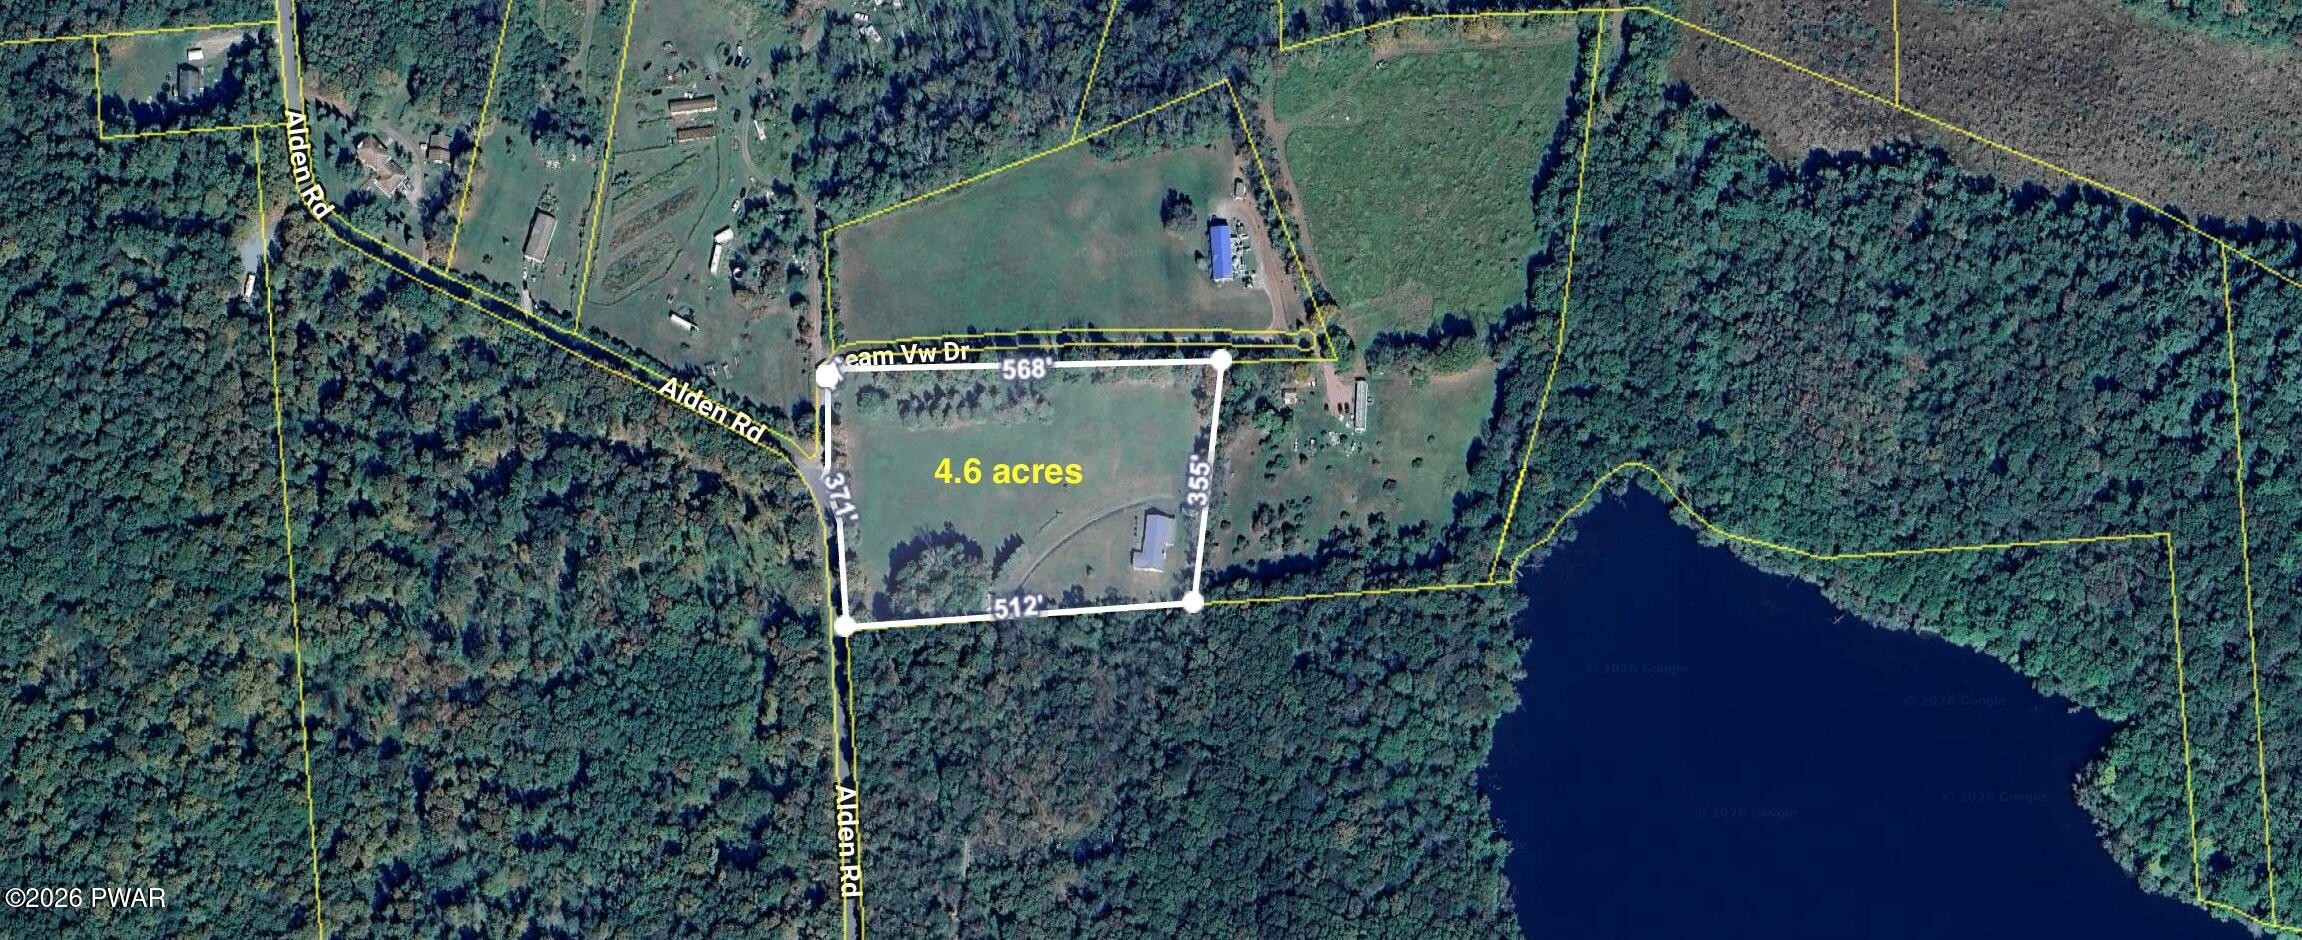
- 4.6 Acres
- Exterior
- Single Family Home
- Property Type
- 1975
- Year Built
- PW-262961
- Web Id
- PW-262961
- MLS ID
This Property is Currently Contract Pending
About 130 Alden Road
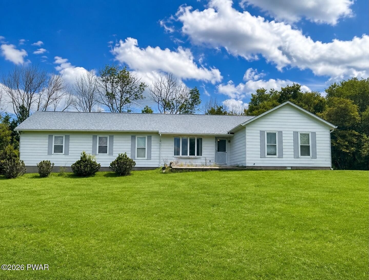
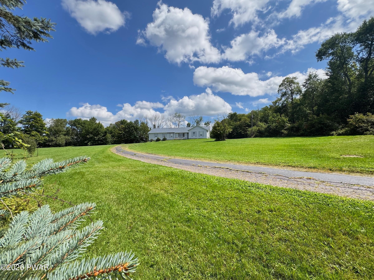
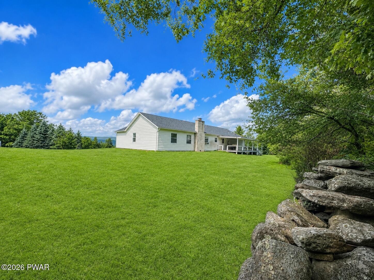
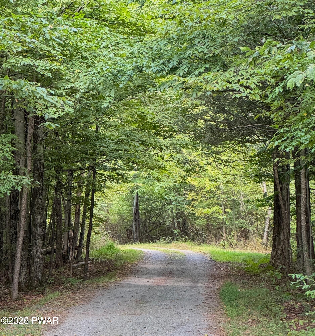
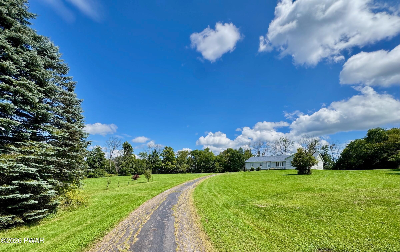
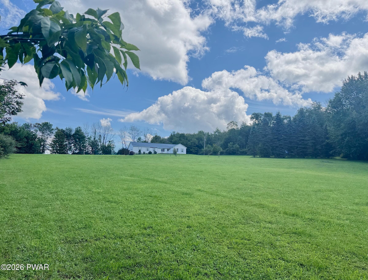
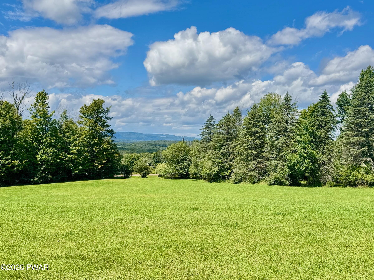
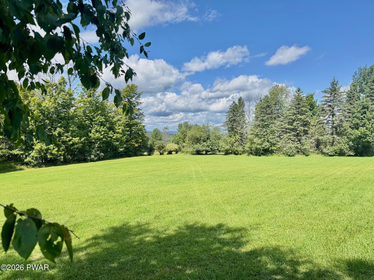
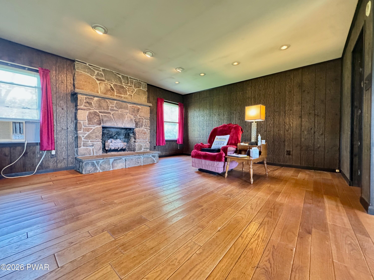
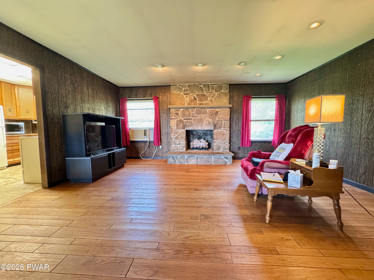
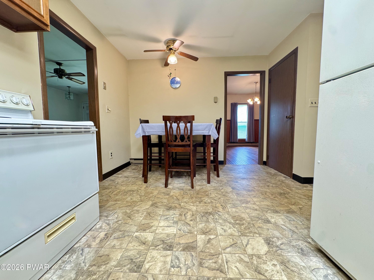
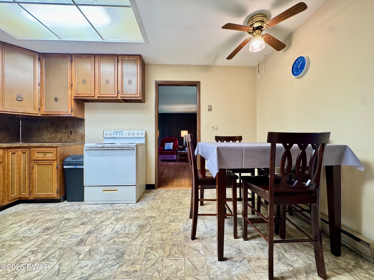
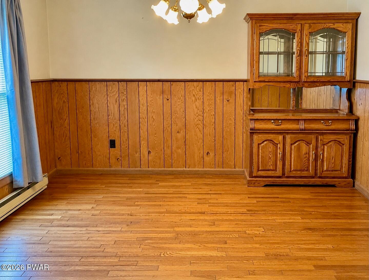
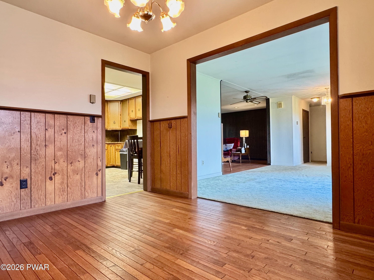
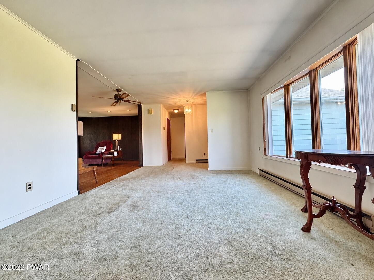
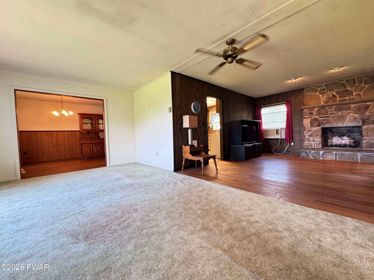
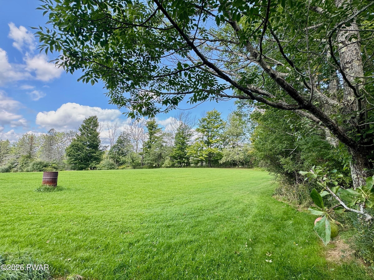
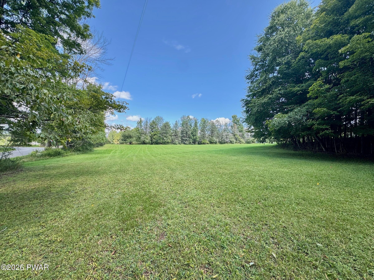
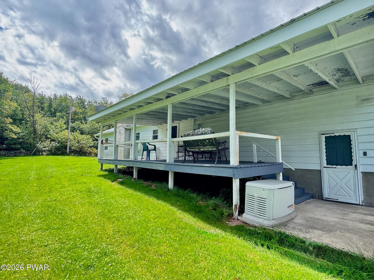
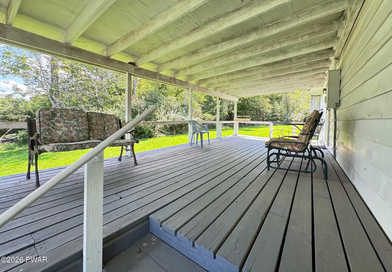
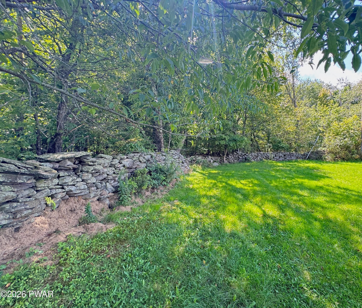
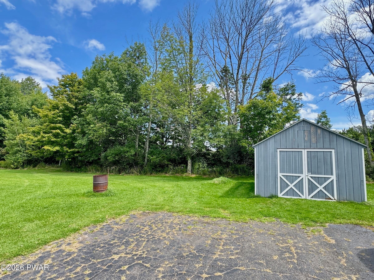
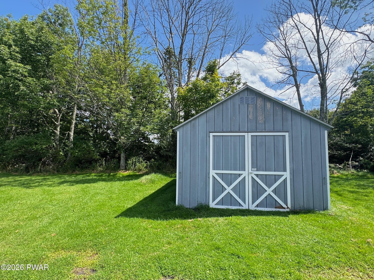
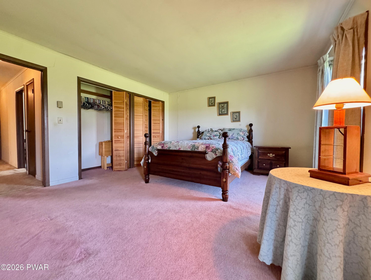
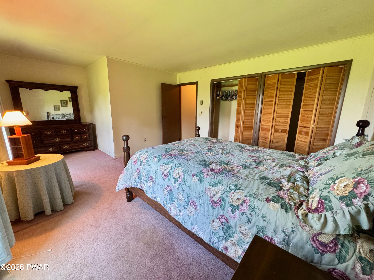
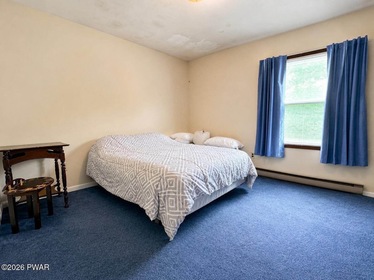
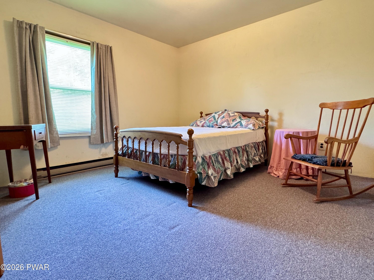
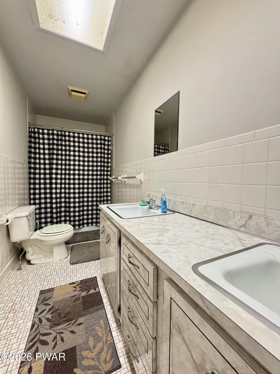
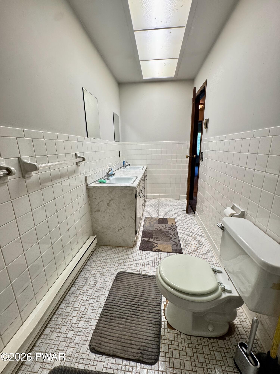
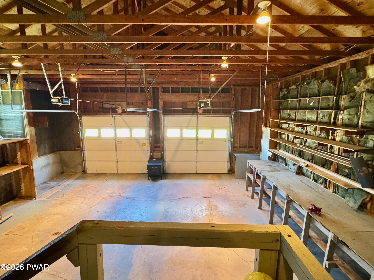
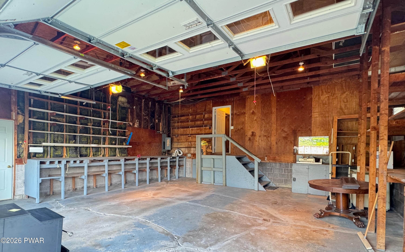
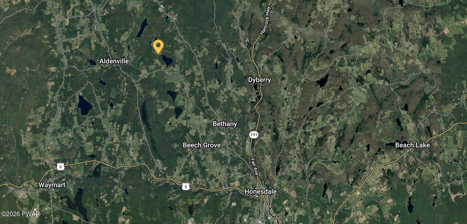
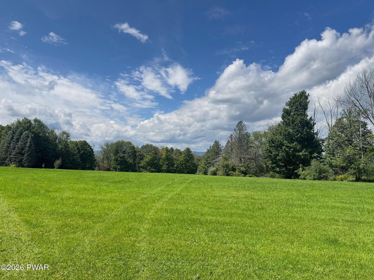
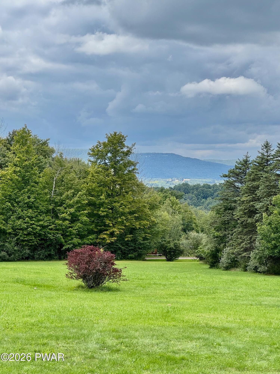
Follow the long, tree-canopied drive to this peaceful country ranch, privately nestled on 4.6 acres in Wayne County's beautiful Dyberry Township. The property offers breathtaking countryside views, a natural blend of open land and trees, stone walls along portions of the property, abundant wildlife and the peace and quiet that make country living so appealing. There's room to roam and explore right at home, with plenty of space to enjoy the outdoors and privacy to truly unwind. Downtown Honesdale is just 15 minutes away for shopping, dining and everyday amenities. Inside, the home offers comfortable one-level living with 3 bedrooms, 2 baths and a spacious den with a fireplace--an inviting spot to relax and take in the peaceful surroundings. A covered back deck extends the living space outdoors and is the perfect place to enjoy morning coffee, unwind at the end of the day or simply listen to the sounds of nature. The attached 2-car garage adds everyday convenience, while a whole-house generator provides peace of mind. With a new roof in 2018 and septic tank in 2017, some of the important work has already been taken care of. When you're ready to venture beyond home, you're close to Prompton State Park, state lakes & game lands, and Elk Mountain Ski Resort. If you've been dreaming of a place where you can slow down, spread out and enjoy the beauty of the countryside, this one is worth a look.
Listed by : Bill O'Neill, RE/MAX WAYNE, Email/Phone : bill@billoneill.net / (570) 575-8897
Source: Listing Courtesy of Pike Wayne Association of Realtors as Distributed by MLS Grid
Listed by : Bill O'Neill, RE/MAX WAYNE, Email/Phone : bill@billoneill.net / (570) 575-8897
Source: Listing Courtesy of Pike Wayne Association of Realtors as Distributed by MLS Grid
Amenities
- Carpet
- Deck
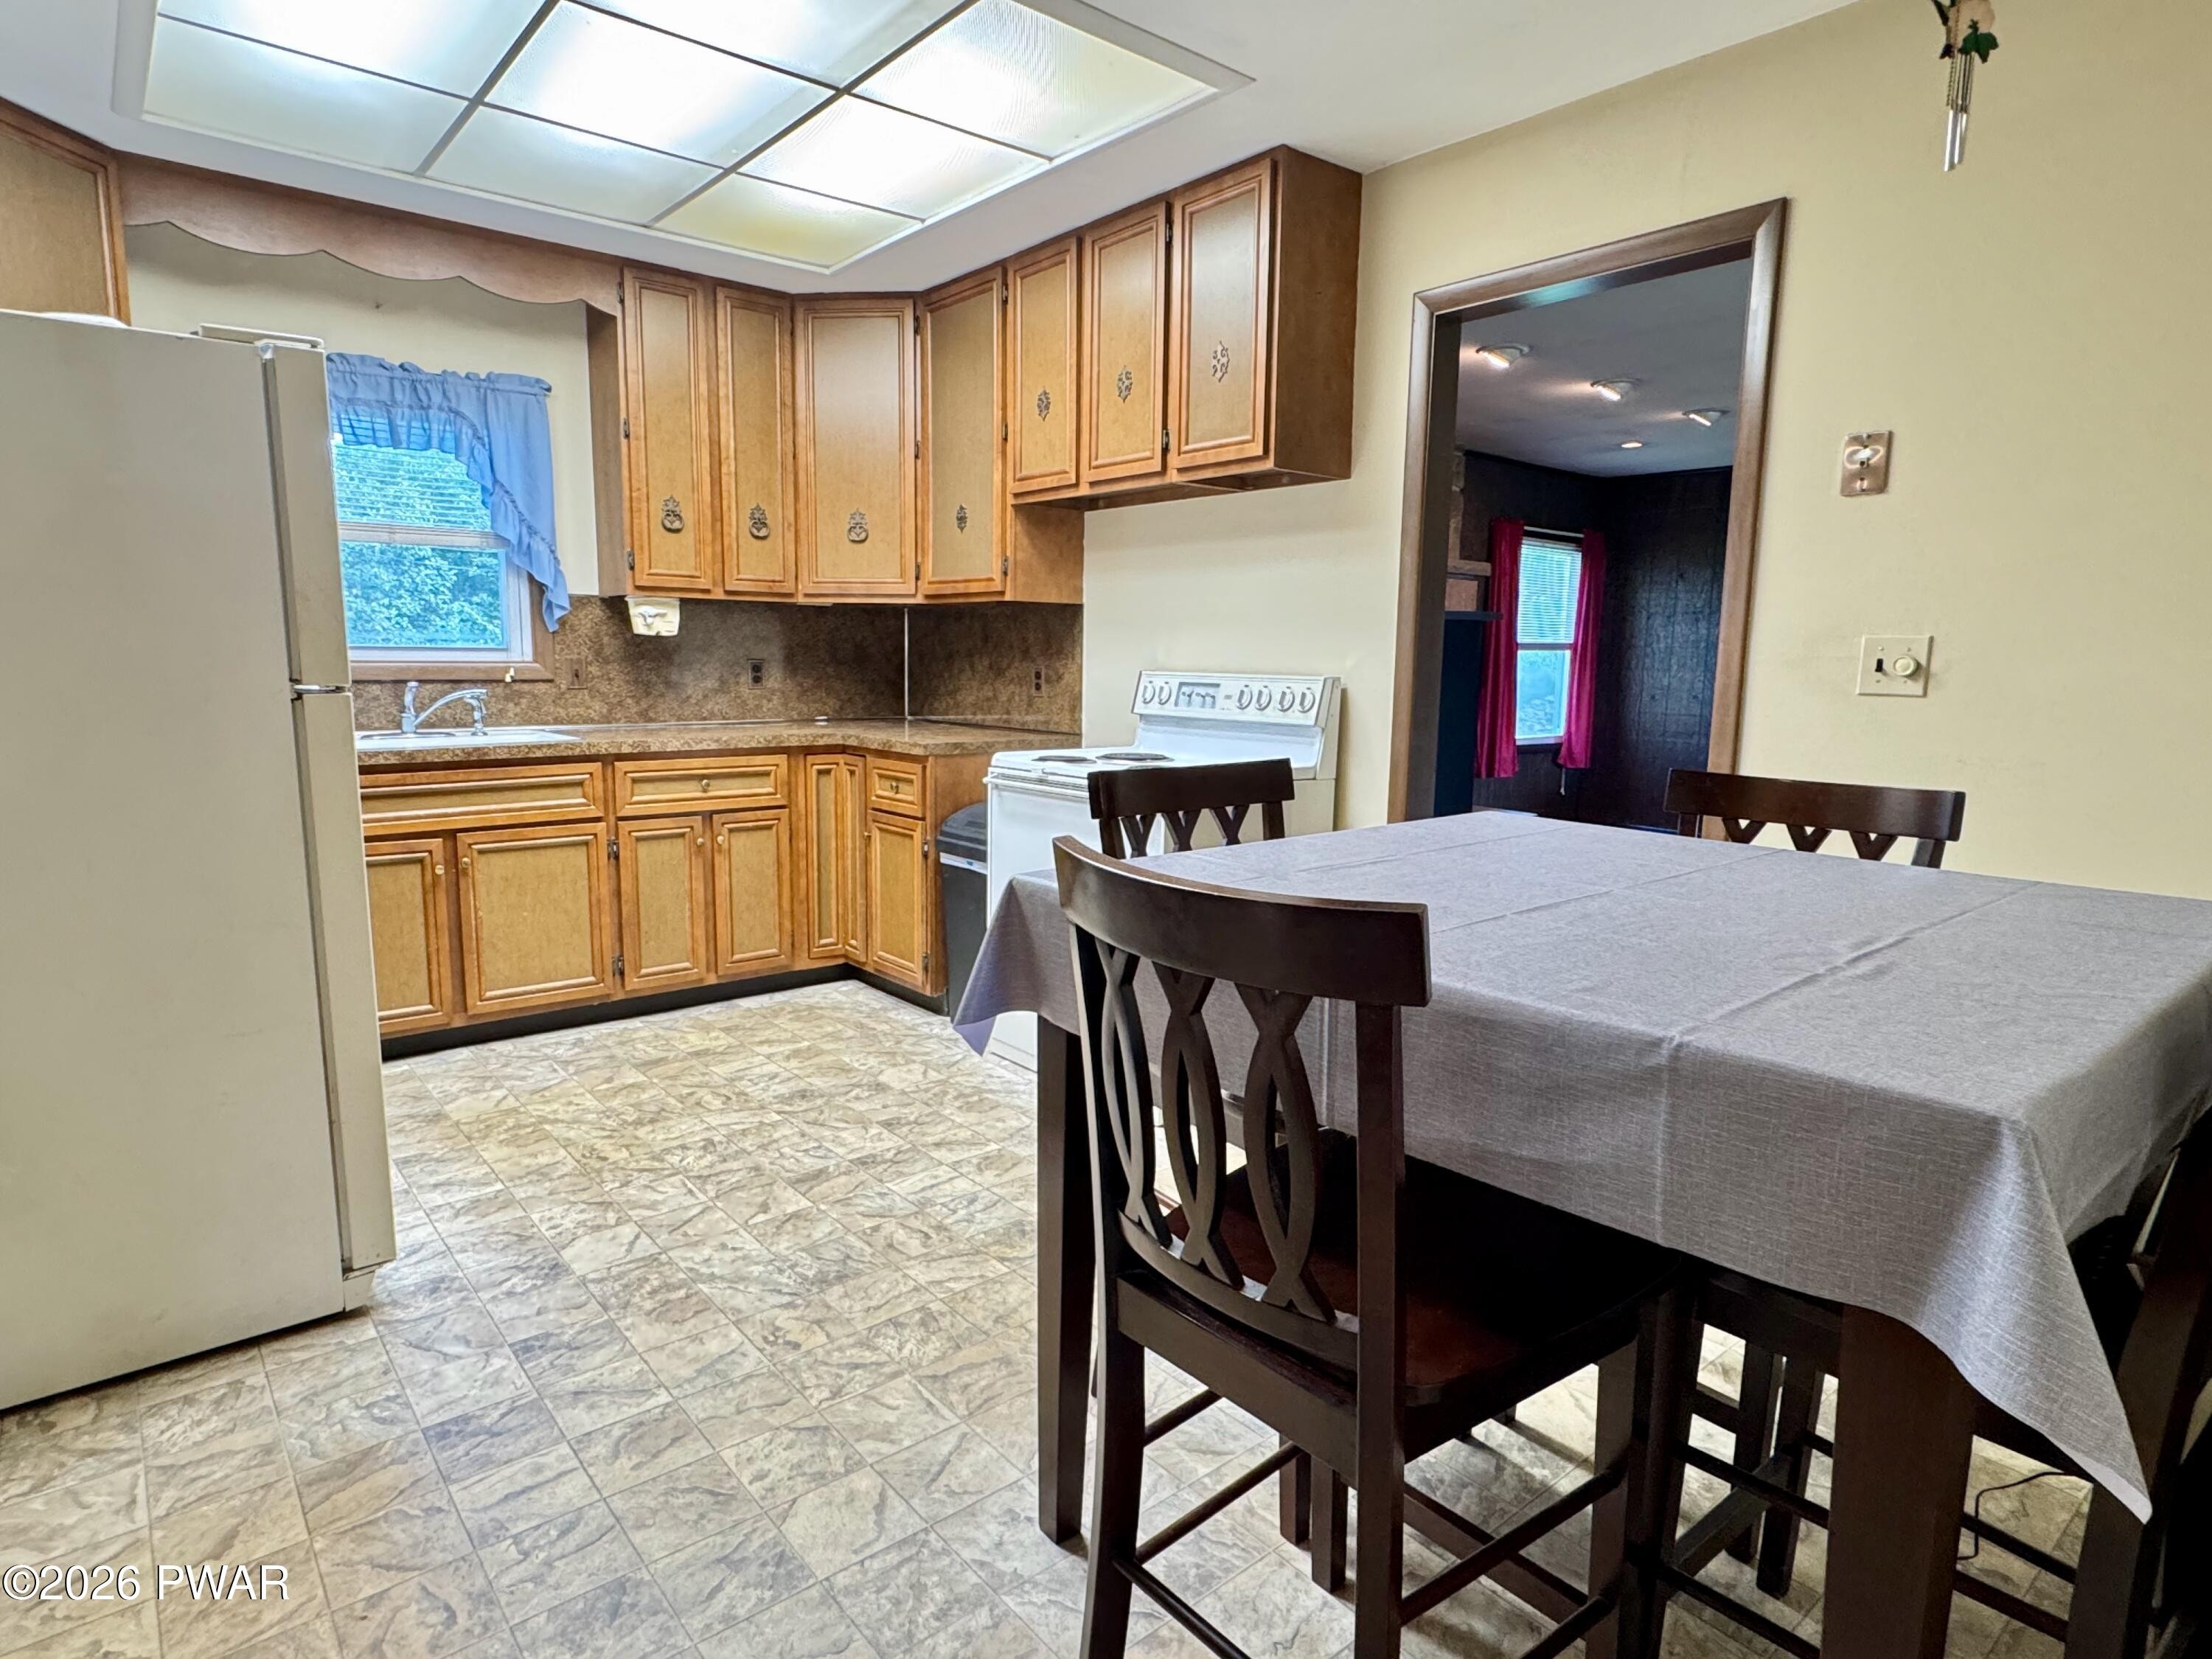
- Eat in Kitchen or Dining Room
- Vinyl Flooring
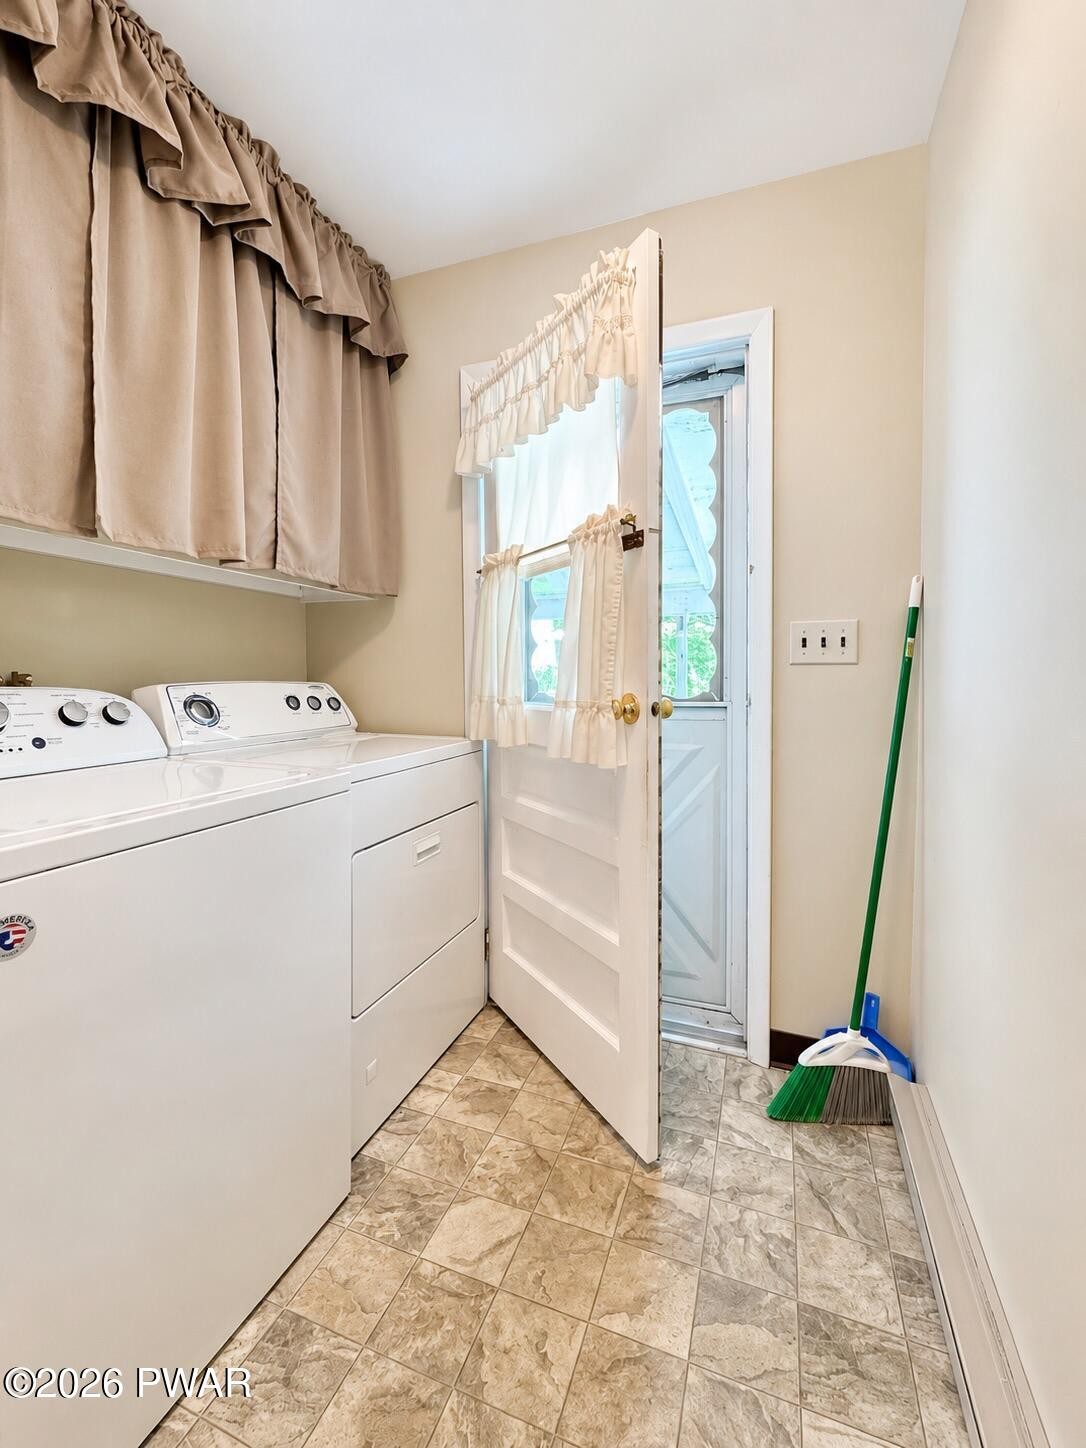
- Washer / Dryer in Unit
- Hardwood Flooring
- No Community
- Washer / Dryer
features
- cooling
- Ceiling Fan, Electric Heating
- Parking
- Garage
- Construction Type
- Stone, Wood Burning
- Inclusions
- Refrigerator
- Utilities
- Baseboard
Property Details
- Year Built
- 1975
- Water Source
- Well
- Garage Spaces
- 2
- Fireplace Features
- Gas Log, Stone, Wood Burning
- Basement
- Crawl Space
- Parking Features
- Asphalt, Garage, Garage Door Opener, Attached
Exterior
- Roofing
- Composition
Interior
- Flooring
- Carpet, Vinyl, Hardwood
Additional Information
- Taxes
- $3, 765.79
Listing Courtesy of RE/MAX WAYNE
Listed by : Bill O'Neill, RE/MAX WAYNE, Email/Phone : bill@billoneill.net / (570) 575-8897
Source: Listing Courtesy of Pike Wayne Association of Realtors as Distributed by MLS Grid

Pike Wayne MLS
Listed by : Bill O'Neill, RE/MAX WAYNE, Email/Phone : bill@billoneill.net / (570) 575-8897
Source: Listing Courtesy of Pike Wayne Association of Realtors as Distributed by MLS Grid
Information provided by the Pike/Wayne Association of REALTORS® MLS is deemed to be reliable, but is not guaranteed. Information is for consumers personal noncommercial use, and may not be used for any purpose other than identifying properties which consumers may be interested in purchasing. Consult the specific municipality for permitted Zoning uses.
Based on information submitted to the MLS GRID as of . All data is obtained from various sources and may not have been verified by broker or MLS GRID. Supplied Open House Information is subject to change without notice. All information should be independently reviewed and verified for accuracy. Properties may or may not be listed by the office/agent presenting the information.

- Market Trends in
Average Price
Bedrooms
days